
Price Reduction


Address
805 E Jones Street, Raleigh, NC
Price
$ 618,000
Property Attributes
- MLS#10193337
- TypeSingle Family
- Listing Status Active
- CountyWake
- CityRaleigh
- NeighborhoodNot in a Subdivision
- Zip27601
- StyleCottage, Ranch
- Year Built2009
- Price$ 618,000
- Bedrooms3
- Full Bathrooms2
- Half Bathrooms0
- Sqr Footage1287
- Lot Size0.12 Acres
Data Source:
Triangle MLS (TMLS)
Property Description
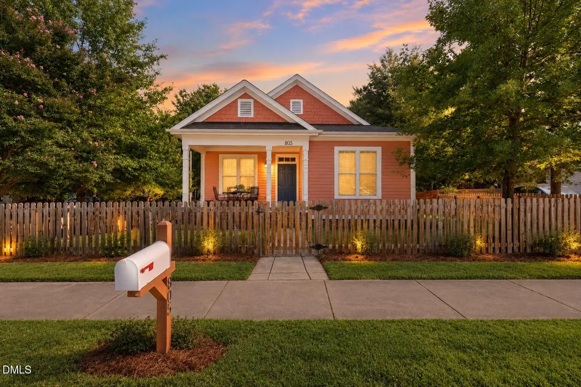
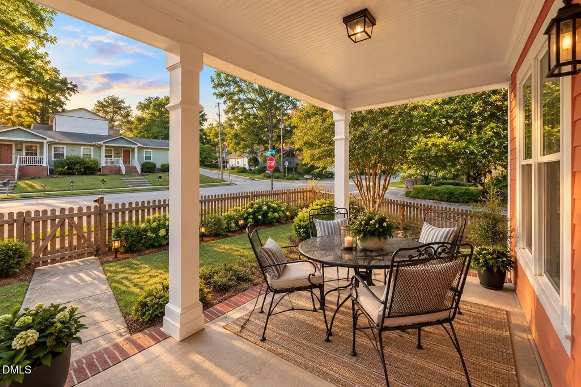
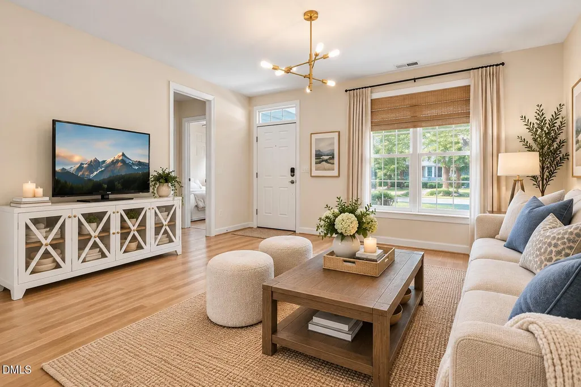
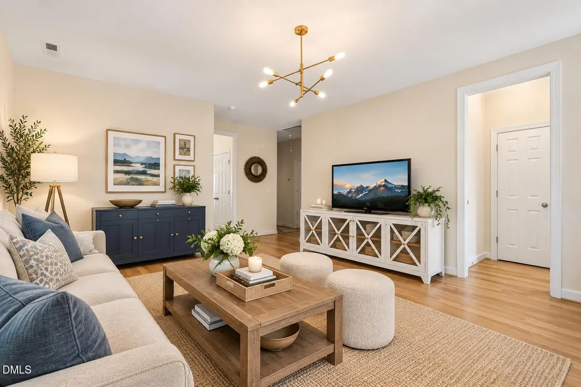
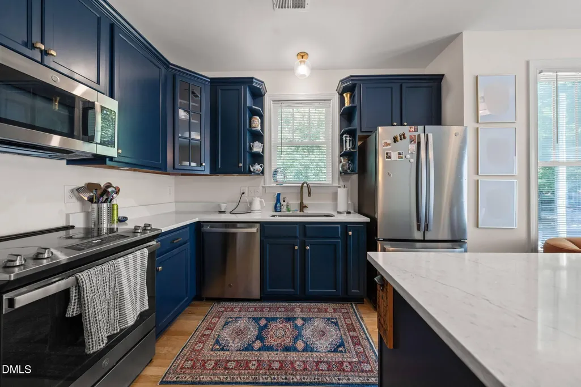
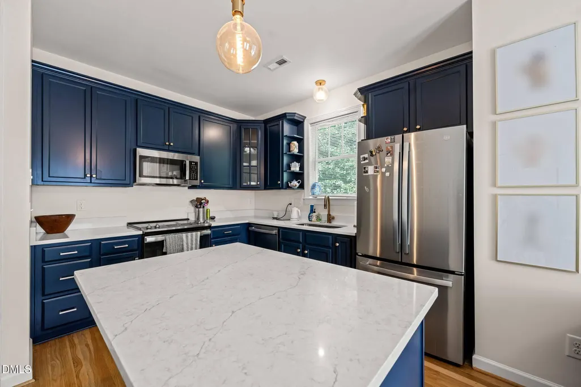
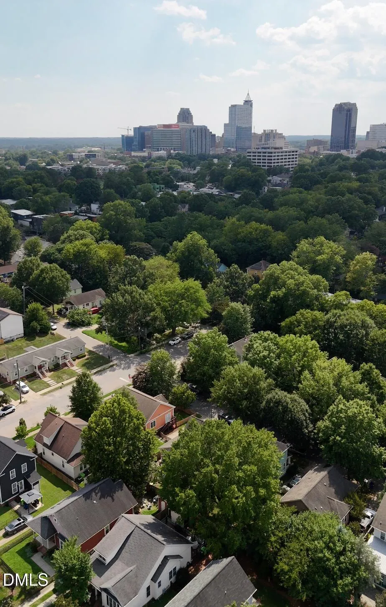
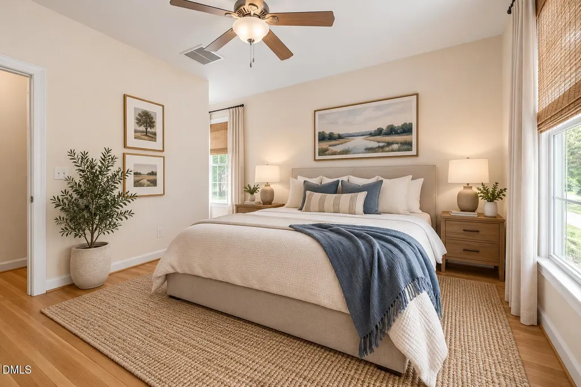
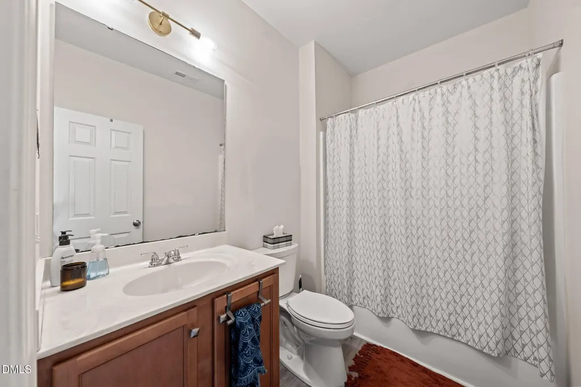
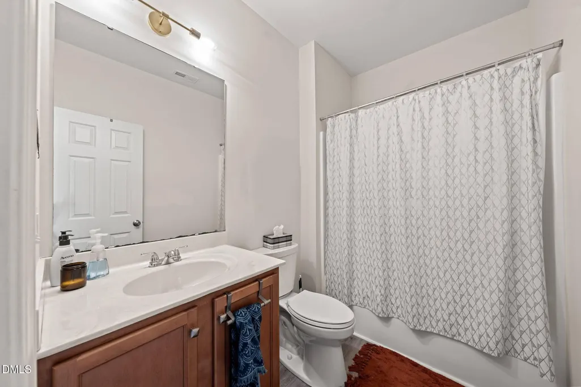
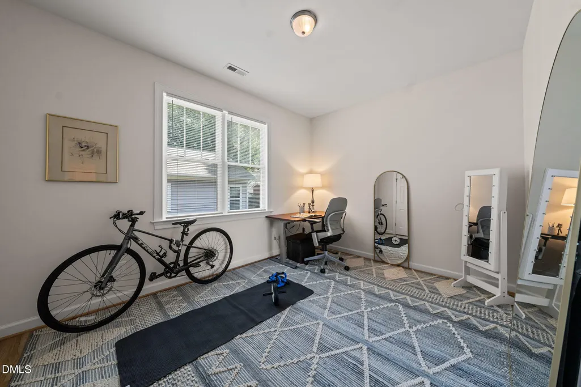
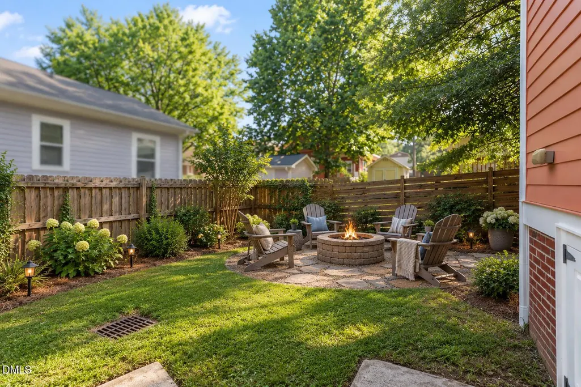
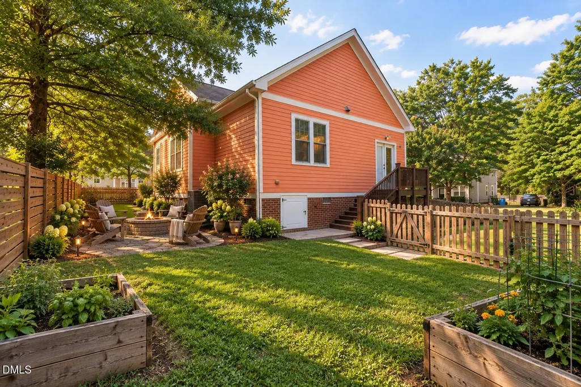
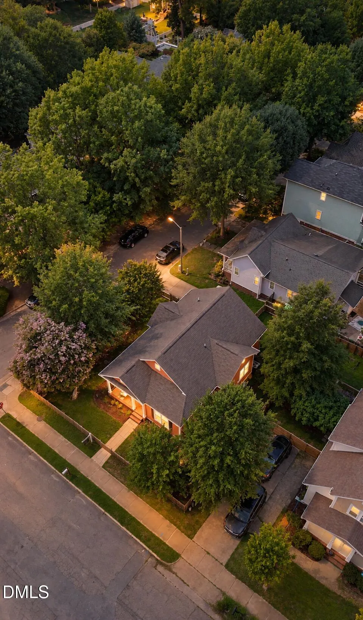
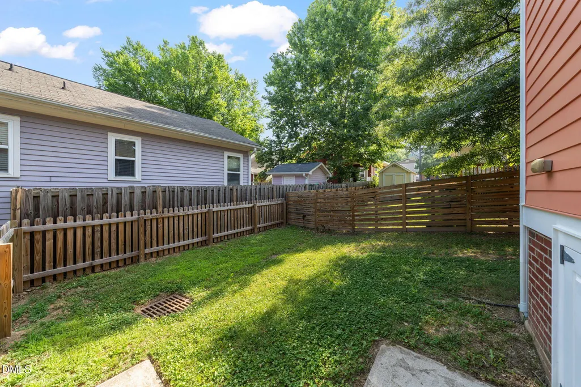
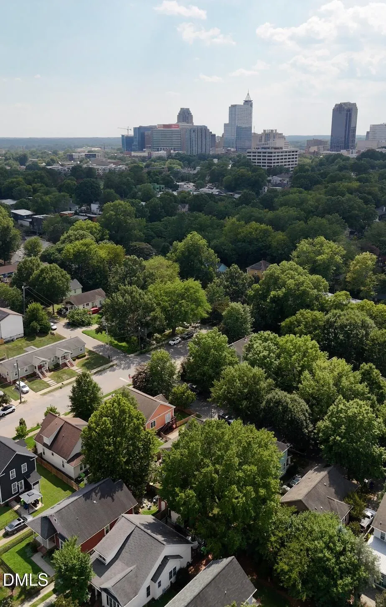
Downtown Raleigh living with space, light and location! Just one block from beloved Historic Oakwood and steps from the heart of Downtown, 805 E Jones puts you minutes from the energy of Central Raleigh, Peace Street and the Village District while offering the rare bonus of generous private outdoor space. Set on an oversized corner lot along a tree-lined street, this inviting Cooke Street cottage was thoughtfully designed in 2009 to complement the character of its historic surroundings while delivering the open, easy living today's buyers love. A welcoming covered front porch opens to a light-drenched interior with hardwood floors, soaring 8-foot doorways and an open floor plan that feels spacious, bright and distinctly urban. At the heart of the home, the updated kitchen features quartz countertops, 42-inch custom cabinetry, stainless steel appliances, pantry, center island and GE induction cooktop. The adjoining eat-in and flex space offers countless possibilities—dining, home office, reading lounge, creative space or a combination that evolves with your lifestyle. The oversized primary suite provides a comfortable retreat with a walk-in closet and private bath, while abundant storage adds everyday practicality. Outside, the fully fenced back and side yards create an unexpected downtown oasis with room to entertain, garden, play or simply enjoy your own private green space. A refreshed rear deck, private driveway with off-street parking for two vehicles, updated lighting, conveying security system and new HVAC installed May 2026 complete the package. Open, bright and incredibly well located, 805 E Jones offers the best of Raleigh city living—Oakwood charm, Downtown energy and the space and flexibility to make it your own.
| Elementary School | Middle School | High School |
|---|---|---|
| Wake - Powell Elementary Elementary School | Wake - Ligon Middle Middle School | Wake - Needham Broughton High High School |
| Price History | |
|---|---|
| 9/17/2026 | Listed $620,000 |
| 9/17/2026 | Listed $618,000 |
General Features
| Sewer | Public Sewer |
|---|---|
| Heating | Central,Electric |
| Cooling | Ceiling Fan(s),Central Air |
| Utilities | Electricity Connected,Sewer Connected,Water Connected |
| Roof | Shingle |
| Appliances | Dishwasher,Disposal,Exhaust Fan,Free-Standing Electric Range,Microwave,Plumbed For Ice Maker,Stainless Steel Appliance(s),Water Heater |
| Zoning | R-10 |
| Patio/Porch Features | Covered,Deck,Front Porch |
| Architectural Style | Cottage,Ranch |
| Construction Materials | Fiber Cement |
| Year Built | 2009 |
| View | Neighborhood |
| Stories Count | 1 |
| Levels | One |
| Property Subtype | Single Family Residence |
| Community Features | Sidewalks,Street Lights |
| Accessibility | Aging In Place |
| County | Wake |
| New Construction | false |
| Property Type | Residential |
| HOA | false |
| Attached Garage | false |
| Subdivision Name | Not in a Subdivision |
| Garage Y/N | false |
| Other Structures | None |
| Total Rooms | 6 |
| Full Baths | 2 |
| Status | Active |
| Directions | Corner of E. Jones Street and Cooke Street |
| High School | Wake - Needham Broughton High |
| City | Raleigh |
| Senior Community Y/N | false |
| Open Parking Spaces | 2 |
| Lot Size Units | Acres |
| Lot Size Square Feet | 5227 |
| Elementary School | Wake - Powell Elementary |
| Tax Annual Amount | 5206.02 |
| Middle/Junior High School | Wake - Ligon Middle |
| Structure Type | House |
| Standard Status | Active |
Interior Features
| Interior Amenities | Bathtub/Shower Combination,Ceiling Fan(s),Eat-in Kitchen,Kitchen Island,Kitchen/Dining Room Combination,Primary Downstairs,Quartz Counters,Smooth Ceilings,Walk-In Closet(s) |
|---|---|
| Flooring | Hardwood,Laminate |
| Air Conditioning Y/N | true |
| Heating Y/N | true |
| Window Features | Blinds,Double Pane Windows |
| Above Grade Finished Area | 1287 |
| Laundry Features | Electric Dryer Hookup,In Kitchen,Laundry Closet,Main Level,Washer Hookup |
| Total Bedrooms | 3 |
| Above Grade Finished Area Source | Appraiser |
| Total Baths | 2 |
Exterior Features
| Exterior Amenities | Fenced Yard,Rain Gutters |
|---|---|
| Fencing | Back Yard,Fenced,Front Yard,Gate,Wood |
| Parking Features | Concrete,Driveway,On Site,On Street,Tandem |
| Lot Features | Back Yard,City Lot,Corner Lot,Front Yard,None |
| Water Source | Public |
| Lot Size Area | 0.12 |
| Foundation Details | Brick/Mortar,Crawlspace |
| Spa | false |
| Building Area Total | 1287 |
| Lot Dimensions | 65x83x65x83 |
| Lot Size Acres | 0.12 |
| Road Surface Type | Paved |
| Door Features | French Doors |
| Road Frontage Type | City Street |
| Horse Y/N | false |
Amenities
- Foreclosure
- Views
- Short Sale
- New Construction
- Adult 55+
- Lease To Own
- No HOA Fees
- Furnished
- Primary On Main
- Air Conditioning
- Seller Finance
- Green
- Fixer Upper
- Horse
- Golf
- Fireplace
- Deck
- Garage
- Basement
- Pool
Property vs Single Family Average in 27601
Price
Year Built

