
Eco Friendly
Address
603 Smith Level Road, Chapel Hill, NC
Price
$ 565,000
Property Attributes
- MLS#10193208
- TypeSingle Family
- Listing Status Active
- CountyOrange
- CityChapel Hill
- NeighborhoodNot in a Subdivision
- Zip27516
- StyleBungalow
- Year Built1967
- Price$ 565,000
- Bedrooms3
- Full Bathrooms1
- Half Bathrooms1
- Sqr Footage1709
- Lot Size0.53 Acres
Data Source:
Triangle MLS (TMLS)
Property Description
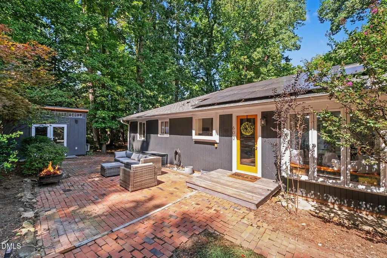
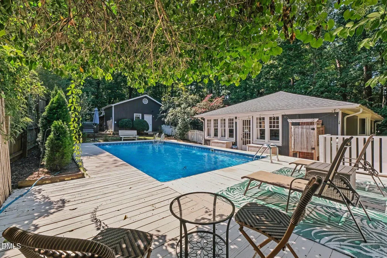
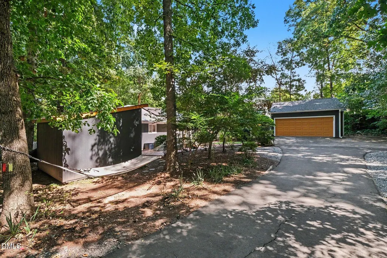
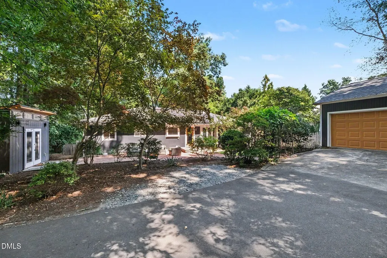
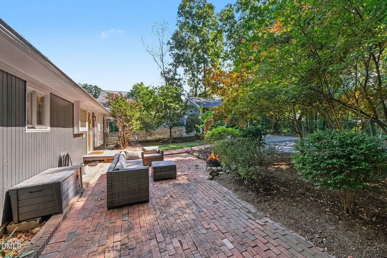
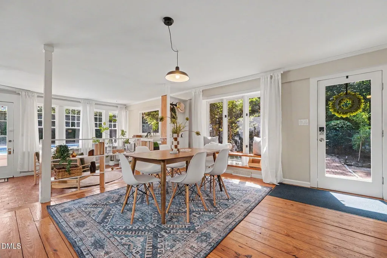
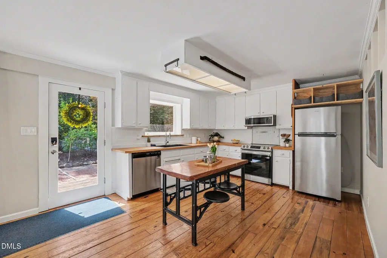
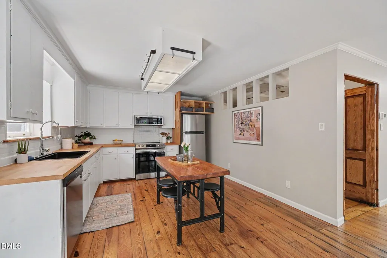
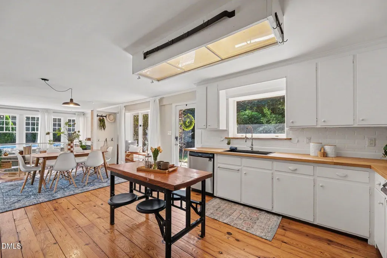
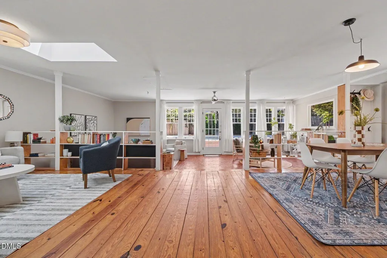
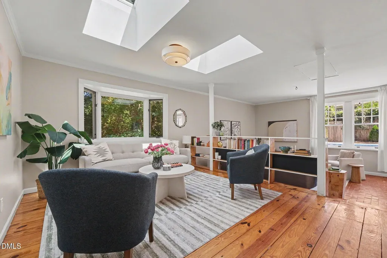
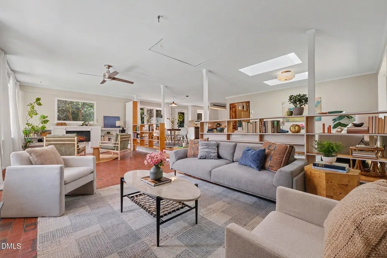
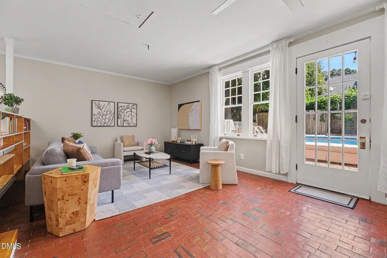
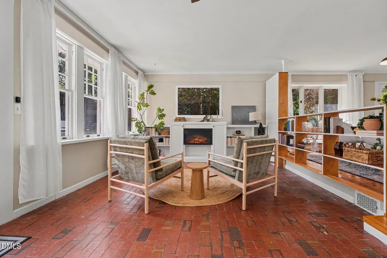
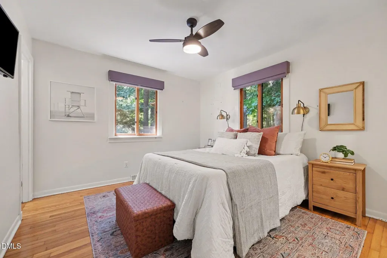
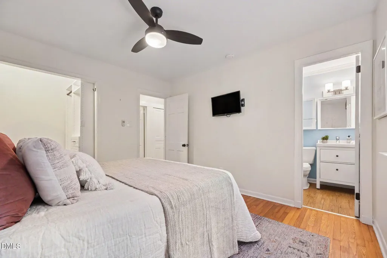
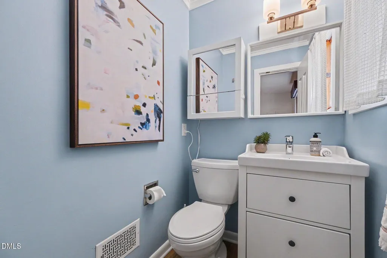
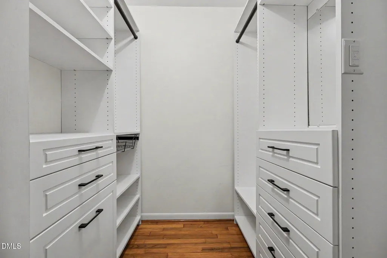
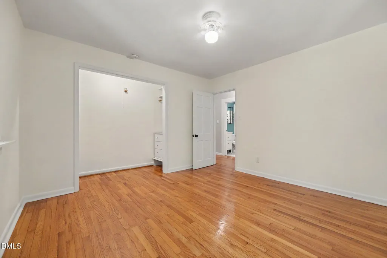
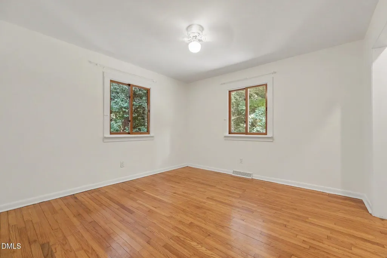
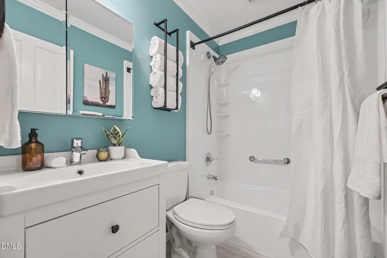
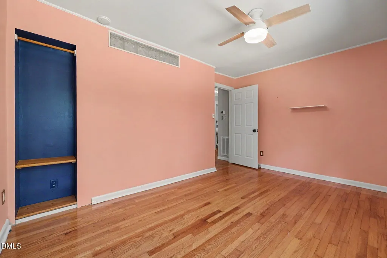
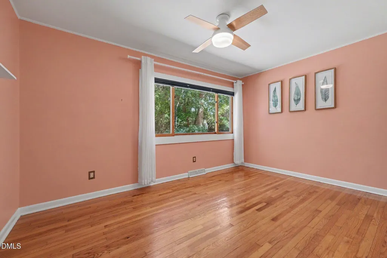
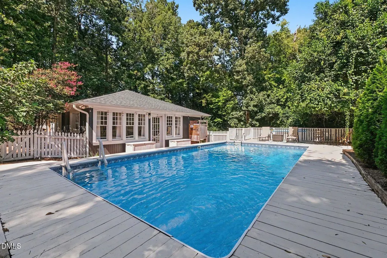
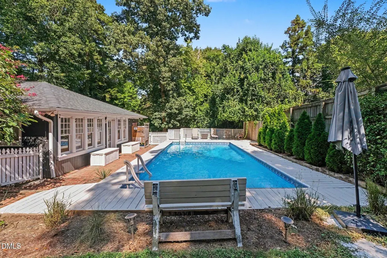
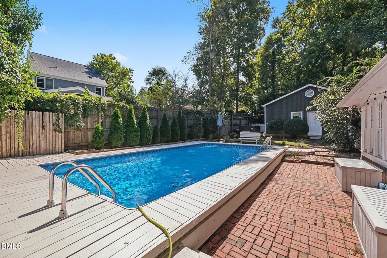
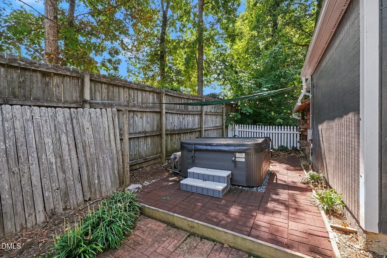
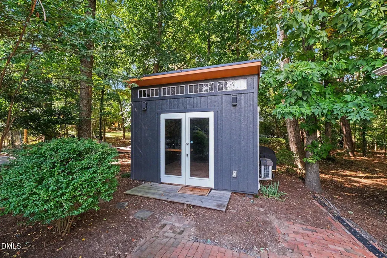
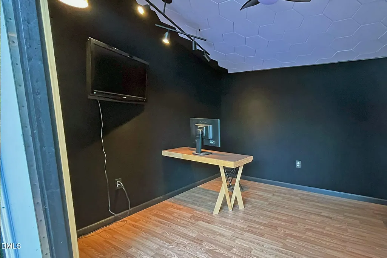
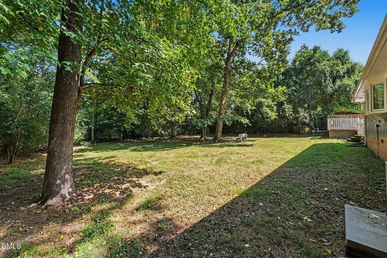
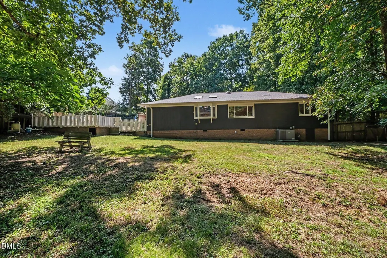
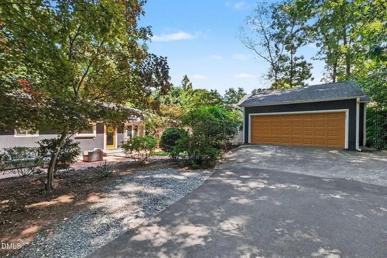
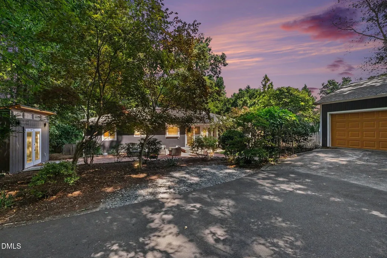
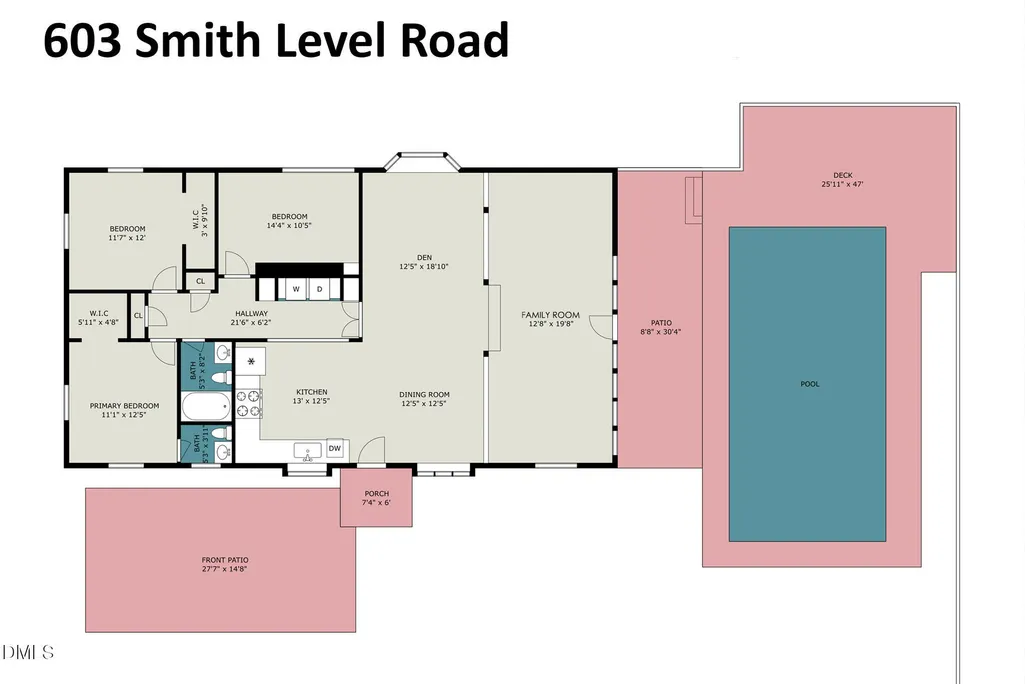
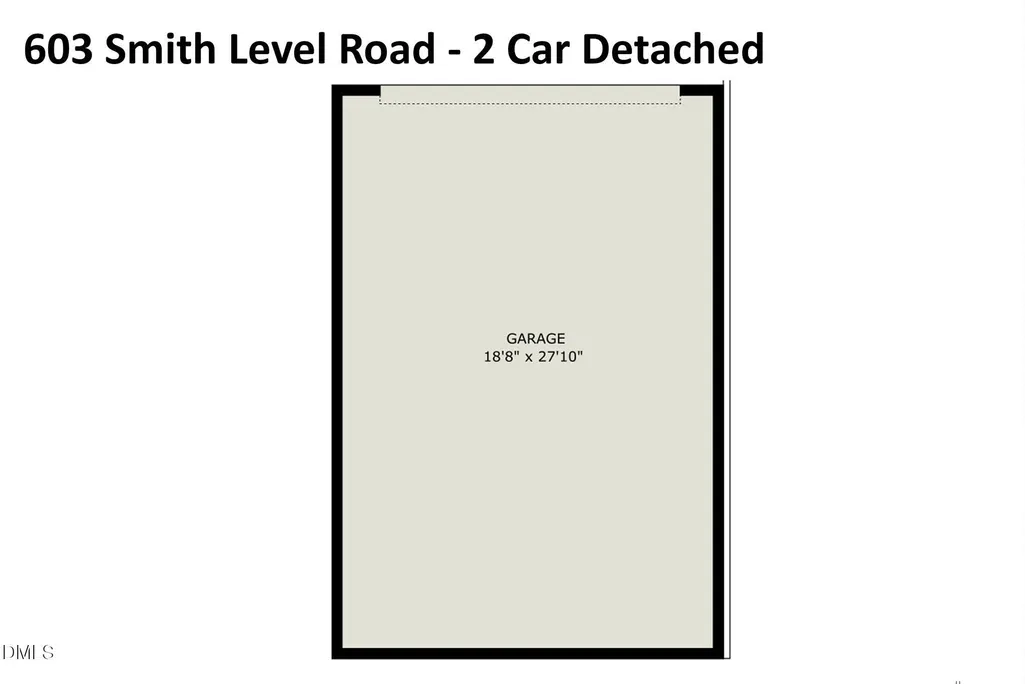
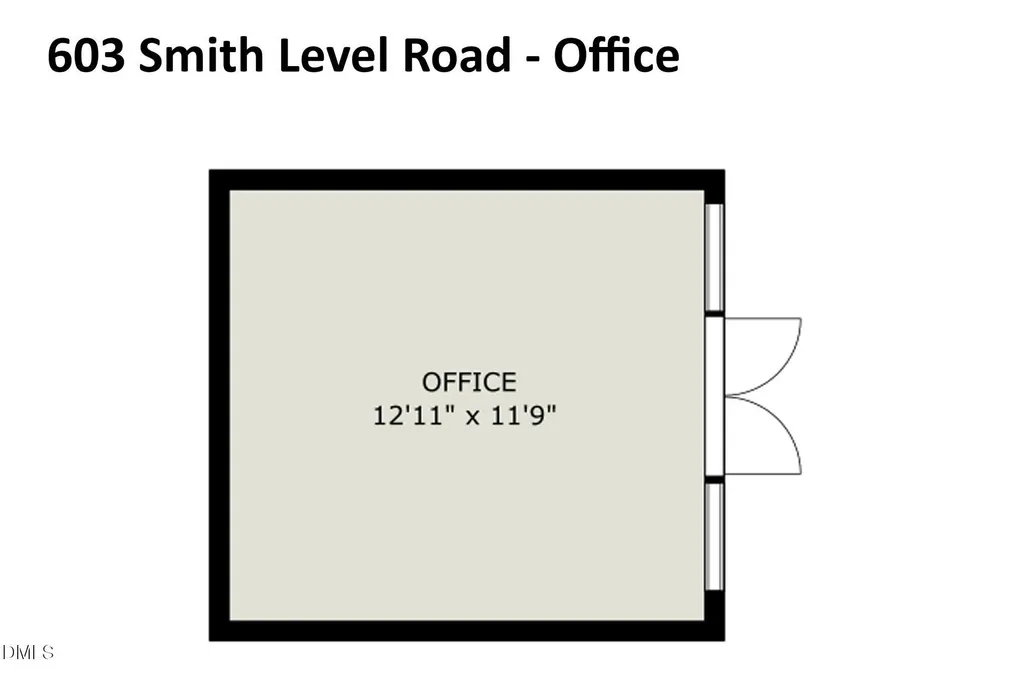
A gardener's paradise, with solar panels to offset energy costs, and a large swimming pool and hot tub for summer entertaining. This truly unique home is located minutes from parks, shopping, schools, UNC and main travel routes. Mature landscaping consists of shrubs, flowers and specimen trees. Near the pool grows a fig tree. A large yard sits behind the home, perfect for play time. Visitors approach the home via a wooded lane and are greeted by a large brick patio with seating area. On one corner of the patio is found a detached office space. This space was used as a music studio and has some sound proofing. French doors can be opened to entertain parties on the patio. Once inside the home, many large windows and high ceilings fill the home with natural light. Many architectural details, some reclaimed, fill the spaces with charm. The family room, dining area, and kitchen are all one large space with views of the pool. Wide plank pine and brick flooring add style to this multi-level space. Built-in cabinetry and shelving add options for displaying artwork or a book collection. An electric fireplace adds warmth and ambiance. The pool and hot tub are accessed through the door in the family room. An outdoor shower is conveniently located near the pool. The home has three bedrooms. The primary bedroom has an en suite half bath. Both the half and full bath have been updated. Custom closet organizers are found in the bedrooms. An oversized, detached, two-car garage, with separate electric meter, offers room for a workspace as well as storage. Additional features of the home include newer stove, microwave, and kitchen sink, a newer heat pump, newer pool pump and liner, a whole house fan, and no HOA. This home has much to offer including great living spaces, a lovingly maintained garden, and exceptional outdoor areas.
| Elementary School | Middle School | High School |
|---|---|---|
| Chapel Hill Carrboro - Northside Elementary School Elementary School | Chapel Hill Carrboro - Grey Culbreth Middle School Middle School | Chapel Hill Carrboro - Carrboro High School High School |
| Price History | |
|---|---|
| 9/17/2026 | Listed $565,000 |
General Features
| Sewer | Public Sewer |
|---|---|
| Heating | Heat Pump,Other |
| Cooling | Heat Pump,Whole House Fan,Other |
| Roof | Shingle |
| Appliances | Dishwasher,Dryer,Electric Range,Microwave,Range Hood,Refrigerator,Stainless Steel Appliance(s),Washer,Water Heater |
| Garage Spaces | 2 |
| Patio/Porch Features | Deck,Patio |
| Architectural Style | Bungalow |
| Pool Features | Above Ground,Fenced,In Ground,See Remarks |
| Construction Materials | Wood Siding |
| Year Built | 1967 |
| Levels | One |
| Property Subtype | Single Family Residence |
| County | Orange |
| New Construction | false |
| Property Type | Residential |
| HOA | false |
| Attached Garage | false |
| Subdivision Name | Not in a Subdivision |
| Garage Y/N | true |
| Green Energy Generation | Solar |
| Other Structures | Garage(s),See Remarks |
| Total Rooms | 6 |
| Full Baths | 1 |
| Status | Active |
| Directions | GPS may be helpful. HWY 54 to Smith Level Rd. The driveway is one side of a roundabout. The driveway goes between two houses. This house is behind the homes on the roundabout. Park in driveway near garage or in gravel parking pads. Do not park in spots before the turtle crossing sign. This is the neighbor's property. |
| High School | Chapel Hill Carrboro - Carrboro High School |
| City | Chapel Hill |
| Senior Community Y/N | false |
| Open Parking Spaces | 2 |
| Lot Size Units | Acres |
| Lot Size Square Feet | 23087 |
| Spa Features | Above Ground |
| Elementary School | Chapel Hill Carrboro - Northside Elementary School |
| Tax Annual Amount | 4212 |
| Middle/Junior High School | Chapel Hill Carrboro - Grey Culbreth Middle School |
| Virtual Tour | https://listings.nextdoorphotos.com/vd/265641086 |
| Structure Type | Site Built |
| Standard Status | Active |
Interior Features
| Interior Amenities | Bathtub/Shower Combination,Bookcases,Built-in Features,Ceiling Fan(s),Crown Molding,Eat-in Kitchen,Living/Dining Room Combination,Walk-In Closet(s) |
|---|---|
| Basement | Crawl Space |
| Flooring | Brick,Hardwood,Softwood,Varies,Other |
| Air Conditioning Y/N | true |
| Heating Y/N | true |
| Fireplace Y/N | false |
| Above Grade Finished Area | 1709 |
| Half Baths | 1 |
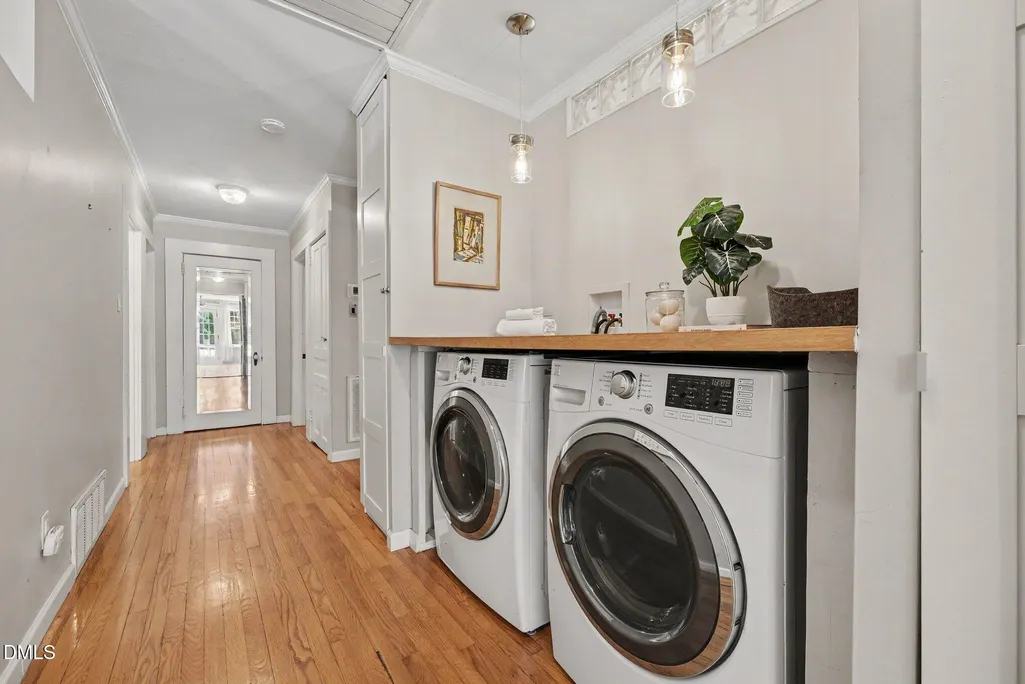
| Laundry Features | In Hall,Main Level |
| Total Bedrooms | 3 |
| Total Baths | 2 |
Exterior Features
| Exterior Amenities | Fenced Yard,Outdoor Shower,Rain Gutters,Smart Camera(s)/Recording,Smart Lock(s) |
|---|---|
| Fencing | Partial |
| Parking Features | Detached,Driveway,Garage,Garage Door Opener,Off Street,Parking Pad |
| Lot Features | Back Yard,Landscaped,Partially Cleared |
| Water Source | Public |
| Lot Size Area | 0.53 |
| Foundation Details | Slab,Crawlspace |
| Spa | true |
| Building Area Total | 1709 |
| Lot Size Acres | 0.53 |
Amenities
- Foreclosure
- Views
- Short Sale
- New Construction
- Adult 55+
- Lease To Own
- No HOA Fees
- Furnished
- Primary On Main
- Air Conditioning
- Seller Finance
- Green
- Fixer Upper
- Horse
- Golf
- Fireplace
- Deck
- Garage
- Basement
- Pool
Property vs Single Family Average in 27516
Price
Year Built

