
Open House Sat, Sep 19th 12:00 PM - 01:00 PM - New Construction
Address
176 Hillstead Way, Smithfield, NC
Price
$ 559,900
Property Attributes
- MLS#10183582
- TypeSingle Family
- Listing Status Active
- CountyJohnston
- CitySmithfield
- NeighborhoodThe Reserves at Old Sanders
- Zip27577
- StyleRanch
- Year Built2026
- Price$ 559,900
- Bedrooms4
- Full Bathrooms3
- Half Bathrooms1
- Sqr Footage2831
- Lot Size0.7 Acres
Data Source:
Triangle MLS (TMLS)
Property Description
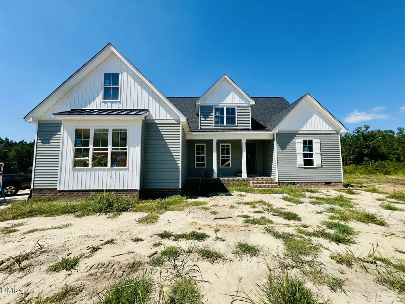
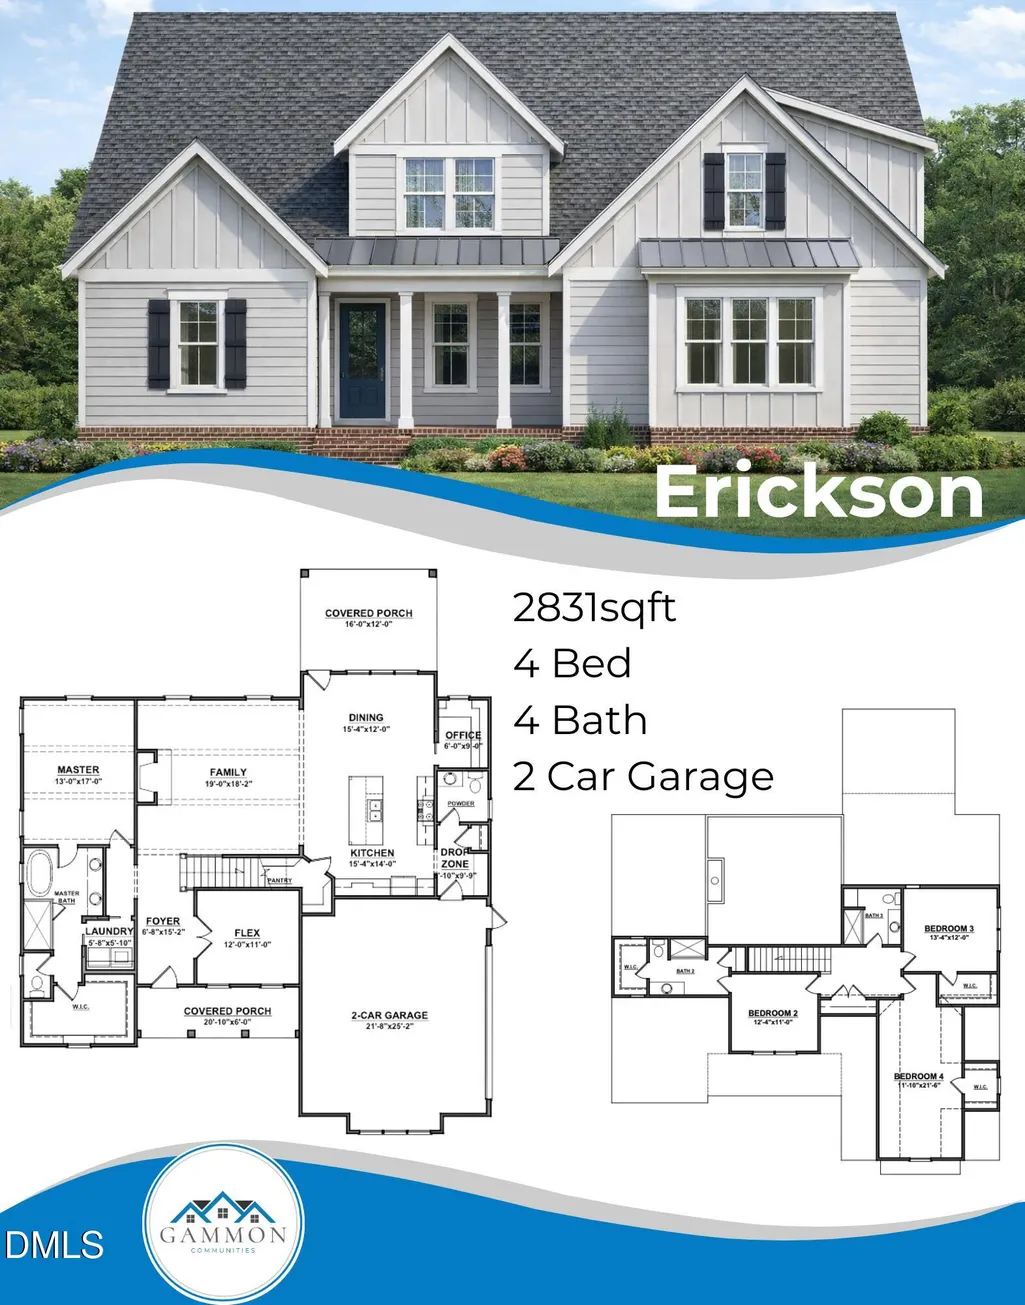
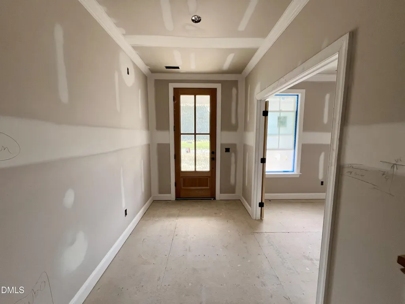
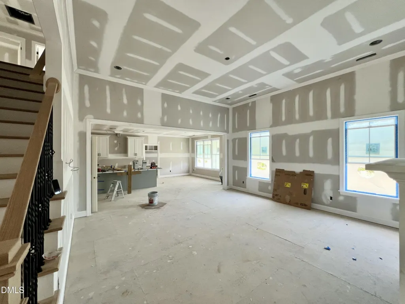
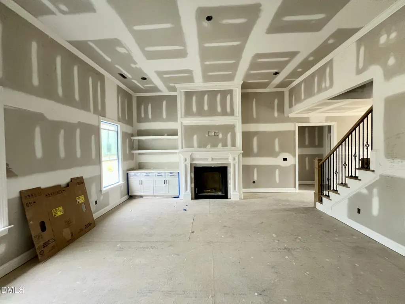
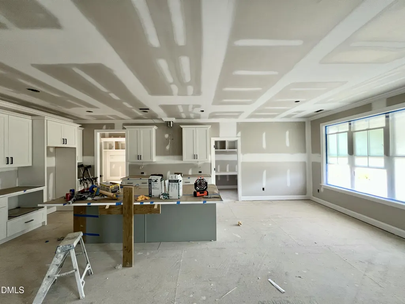
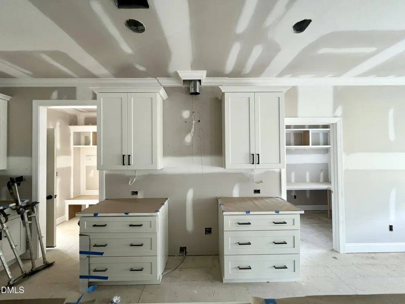
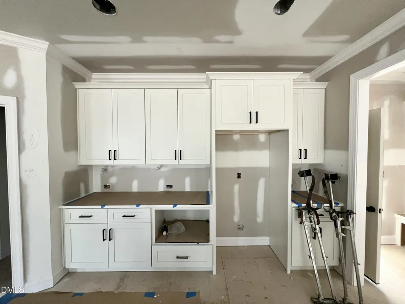
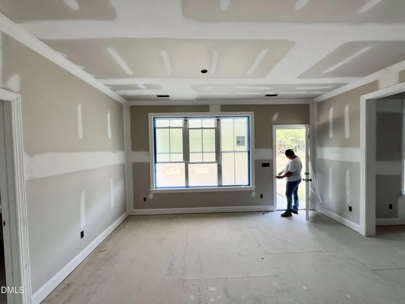
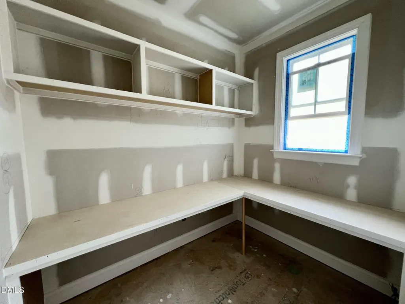
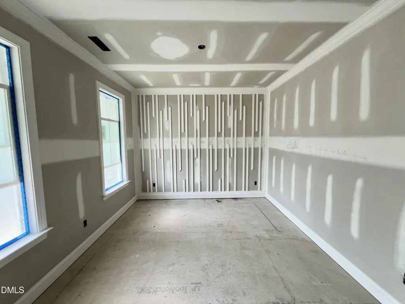
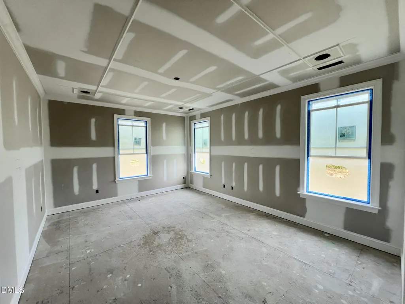
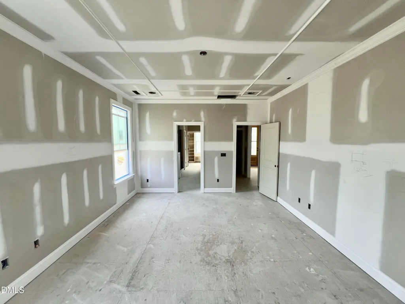
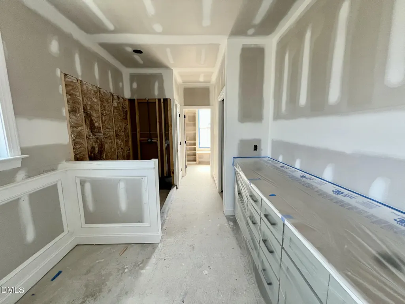
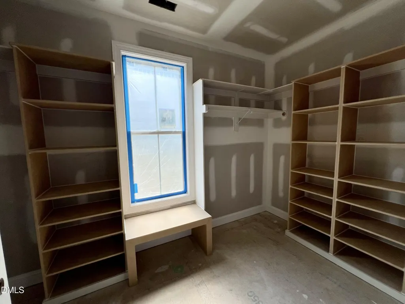
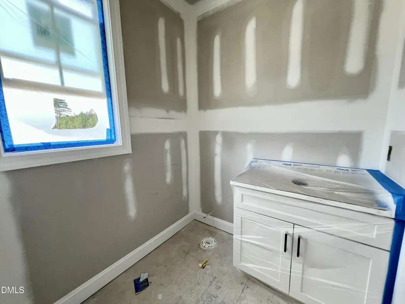
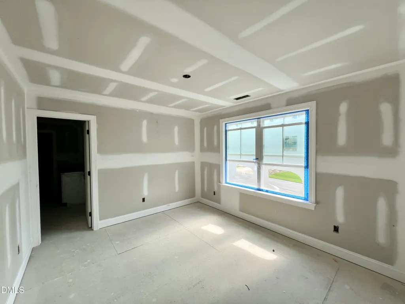
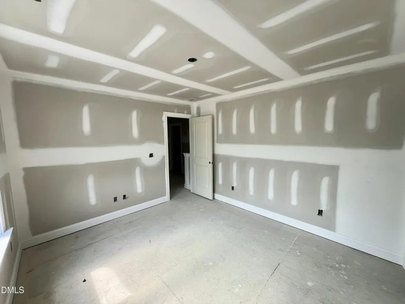
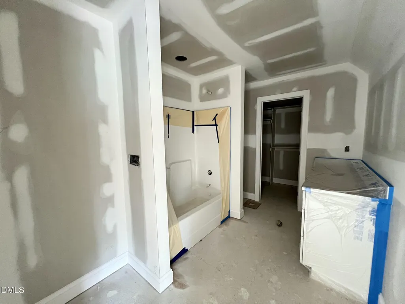
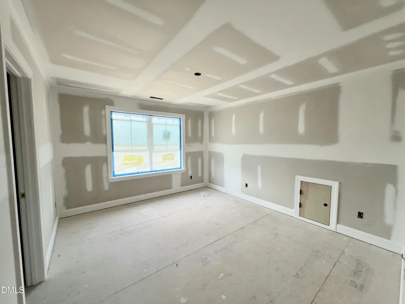
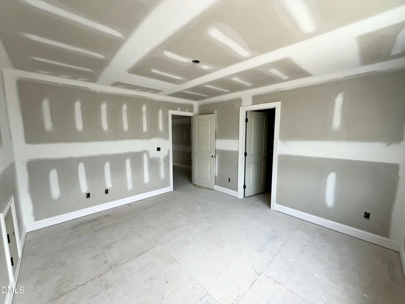
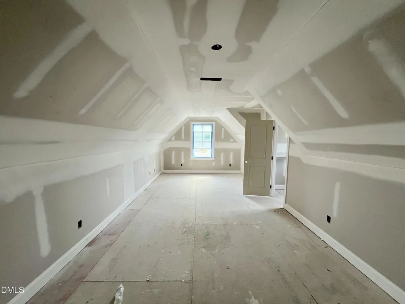
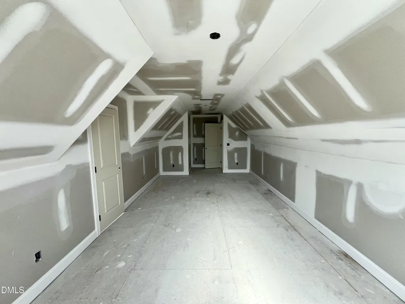
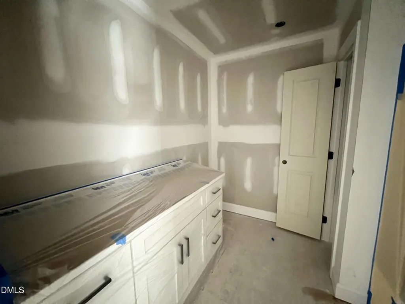
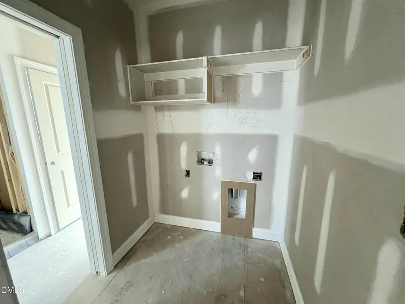
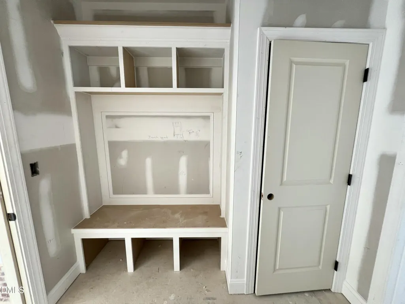
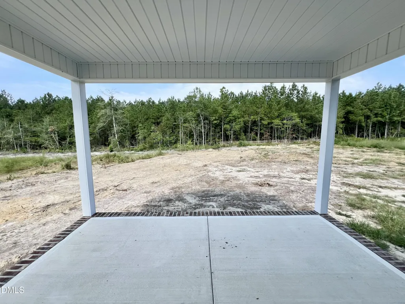
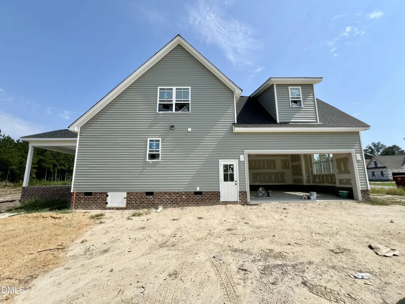
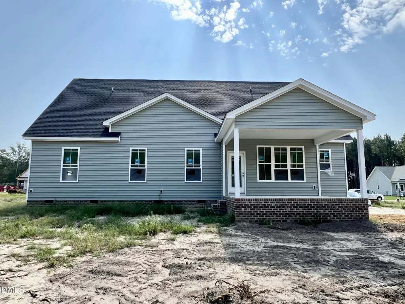
Welcome to the Erickson Plan in The Reserves at Old Sanders, where thoughtful design, spacious living, and upscale finishes come together on a beautiful 0.70-acre homesite. Offering 2,831 square feet, this stunning new construction home features 4 bedrooms, 3.5 bathrooms, and a versatile floor plan designed for today's lifestyle. A welcoming foyer opens into the spacious family room with a cozy fireplace, flowing seamlessly into the open dining area and chef-inspired quartz island kitchen complete with a tile backsplash, stainless steel appliances, pantry, and abundant workspace. The private first-floor owner's suite offers a luxurious retreat with a large walk-in closet, dual quartz vanity, walk-in shower, separate soaking tub, and private water closet. Upstairs, you'll find three additional bedrooms and two full bathrooms, providing plenty of room for family and guests. A dedicated office, flexible space ideal for a formal dining room or sitting room, convenient drop zone, first-floor half bath, and a side-entry two-car garage add everyday functionality. Enjoy outdoor living year-round from the covered front porch or relax on the covered, screened rear porch overlooking the spacious backyard.
| Elementary School | Middle School | High School |
|---|---|---|
| Johnston - West Smithfield Elementary Elementary School | Johnston - Smithfield Middle Middle School | Johnston - Smithfield Selma High High School |
| Price History | |
|---|---|
| 8/23/2026 | Listed $559,900 |
General Features
| Sewer | Septic Tank |
|---|---|
| Heating | Electric,Fireplace(s),Heat Pump |
| Cooling | Ceiling Fan(s),Central Air,Electric |
| Utilities | Electricity Available,Septic Available,Water Available |
| Roof | Shingle |
| Appliances | Dishwasher,Electric Oven,Electric Range,Electric Water Heater,Free-Standing Electric Oven,Free-Standing Electric Range,Free-Standing Range,Microwave,Oven,Range,Stainless Steel Appliance(s),Water Heater |
| HOA Fee | 400 |
| Garage Spaces | 2 |
| Association Fee Includes | Road Maintenance |
| Patio/Porch Features | Covered,Front Porch,Patio,Porch,Rear Porch,Screened |
| Architectural Style | Ranch |
| Construction Materials | Vinyl Siding |
| Year Built | 2026 |
| Levels | Two |
| Property Subtype | Single Family Residence |
| Community Features | Street Lights |
| Assoc Fee Paid Per | Annually |
| County | Johnston |
| New Construction | true |
| Property Type | Residential |
| HOA | true |
| Attached Garage | true |
| Subdivision Name | The Reserves at Old Sanders |
| Garage Y/N | true |
| Total Rooms | 10 |
| Full Baths | 3 |
| Status | Active |
| Directions | From Brogden Rd turn onto Old Sanders Rd. Turn left on Hillstead Way. Home is down on the right. |
| High School | Johnston - Smithfield Selma High |
| City | Smithfield |
| Senior Community Y/N | false |
| Lot Size Units | Acres |
| Lot Size Square Feet | 30492 |
| Elementary School | Johnston - West Smithfield Elementary |
| Middle/Junior High School | Johnston - Smithfield Middle |
| Structure Type | House,Site Built |
| Standard Status | Active |
Interior Features
| Interior Amenities | Bathtub/Shower Combination,Ceiling Fan(s),Crown Molding,Double Vanity,Entrance Foyer,High Ceilings,Kitchen Island,Kitchen/Dining Room Combination,Open Floorplan,Pantry,Primary Downstairs,Quartz Counters,Separate Shower,Smooth Ceilings,Soaking Tub,Stone Counters,Tray Ceiling(s),Walk-In Closet(s),Walk-In Shower,Water Closet |
|---|---|
| Flooring | Carpet,Laminate,Vinyl |
| Total Fireplaces | 1 |
| Fireplace Features | Family Room,Living Room |
| Air Conditioning Y/N | true |
| Heating Y/N | true |
| Fireplace Y/N | true |
| Above Grade Finished Area | 2831 |
| Half Baths | 1 |
| Laundry Features | Electric Dryer Hookup,Laundry Room,Main Level,Washer Hookup |
| Total Bedrooms | 4 |
| Total Baths | 4 |
Exterior Features
| Exterior Amenities | Rain Gutters |
|---|---|
| Parking Features | Attached,Covered,Driveway,Garage,Garage Door Opener,Garage Faces Side,Paved |
| Lot Features | Landscaped,Level |
| Water Source | Public |
| Lot Size Area | 0.7 |
| Foundation Details | Slab |
| Building Area Total | 2831 |
| Lot Dimensions | see plat |
| Lot Size Acres | 0.7 |
| Road Surface Type | Paved |
| Road Frontage Type | Private Road |
Amenities
- Foreclosure
- Views
- Short Sale
- New Construction
- Adult 55+
- Lease To Own
- No HOA Fees
- Furnished
- Primary On Main
- Air Conditioning
- Seller Finance
- Green
- Fixer Upper
- Horse
- Golf
- Fireplace
- Deck
- Garage
- Basement
- Pool
Property vs Single Family Average in 27577
Price
Year Built

