
Price Reduction - New Construction
Address
166 Red Jasper Way, Clayton, NC
Price
$ 494,990
Property Attributes
- MLS#10190123
- TypeSingle Family
- Listing Status Active
- CountyJohnston
- CityClayton
- NeighborhoodWinston Pointe
- Zip27520
- StyleTraditional
- Year Built2026
- Price$ 494,990
- Bedrooms5
- Full Bathrooms4
- Half Bathrooms0
- Sqr Footage3490
- Lot Size0.18 Acres
Data Source:
Triangle MLS (TMLS)
Property Description
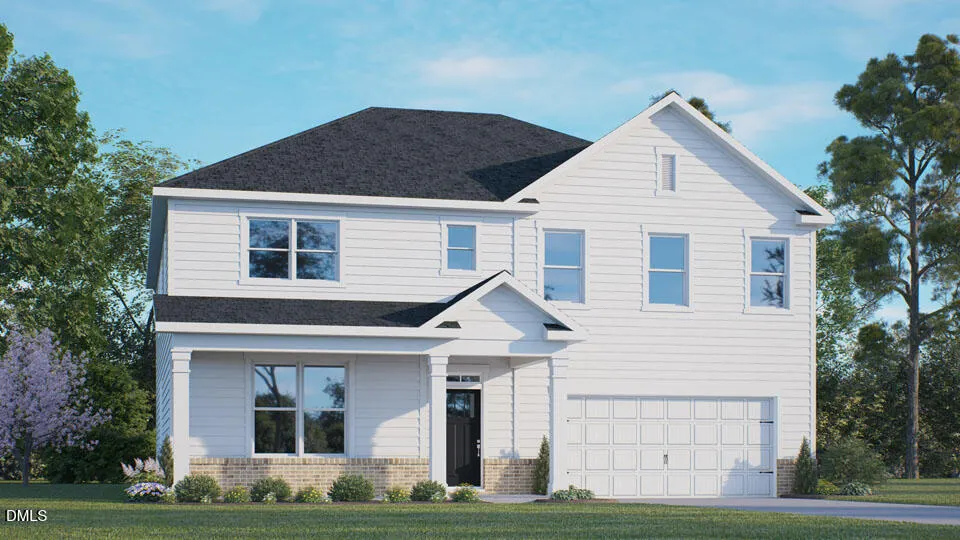
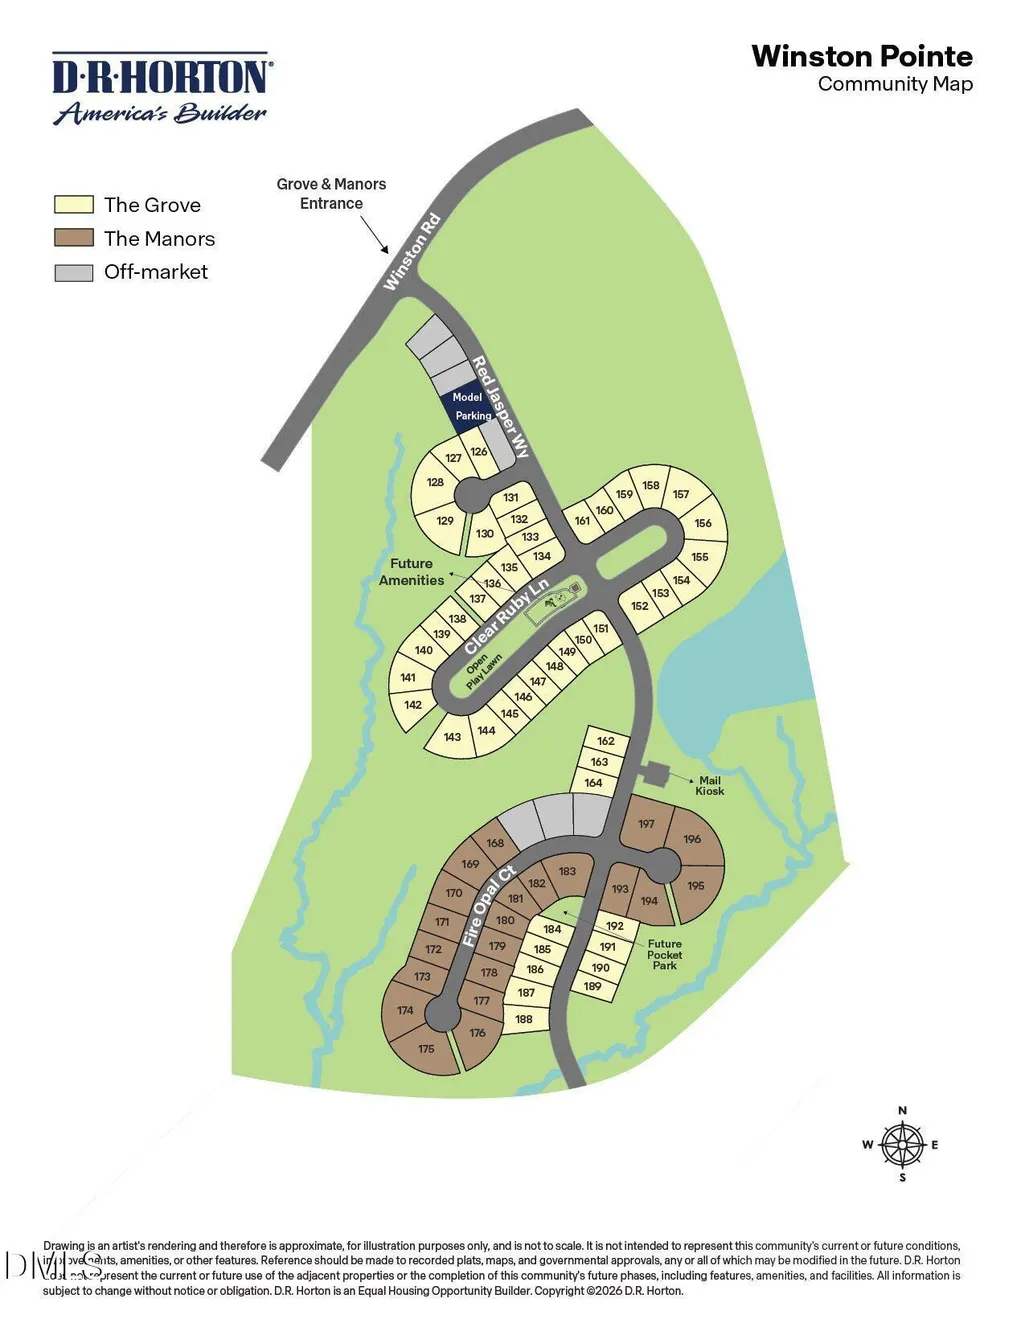
166 Red Jasper Way at The Grove at Winston Pointe in Clayton, NC offers approximately 3,490 square feet with 5 bedrooms, 4 bathrooms, a covered front porch, and a 2-car garage. This two-story single-family home provides generous space for gathering, hosting, working, and everyday life. The first floor centers around a gourmet kitchen that connects to the breakfast area and family room. The kitchen features quartz countertops, shaker-style cabinetry with crown molding, stainless steel appliances, a large island, and a walk-in pantry. A gas fireplace adds warmth to the family room, while the screened rear patio extends the living space outdoors. Near the front of the home, a flex room can serve as a home office, study, or additional living area. A first-floor bedroom and full bathroom add flexibility for guests or multigenerational living. Upstairs, the primary suite offers an expansive walk-in closet, dual vanities, a walk-in shower, and a separate water closet. A second upstairs bedroom includes its own en-suite full bathroom, adding privacy and convenience. Two additional bedrooms, another full bathroom, a generous loft, and a centrally located laundry room complete the second floor. Residents will enjoy a community pool and bathhouse, neighborhood playground park and pavilion, open spaces, play fields, and dog parks! At The Grove at Winston Pointe, planned amenities include a pool, bathhouse, playground, dog park, and open green spaces. With flexible living areas, thoughtful gathering spaces, and community amenities, 166 Red Jasper Way is designed to adapt to a variety of lifestyles. *Photos are not of the actual home or interior features and are representative of floor plan only.
| Elementary School | Middle School | High School |
|---|---|---|
| Johnston - West Clayton Elementary Elementary School | Johnston - Clayton Middle Middle School | Johnston - Clayton High High School |
| Price History | |
|---|---|
| 9/2/2026 | Listed $499,990 |
| 9/11/2026 | 1$494,990 |
General Features
| Sewer | Public Sewer |
|---|---|
| Heating | Fireplace(s),Natural Gas |
| Cooling | Central Air |
| Utilities | Electricity Connected,Natural Gas Connected,Sewer Connected,Water Connected |
| Roof | Asphalt,Fiberglass,Shingle |
| Appliances | Dishwasher,Disposal,Gas Cooktop,Microwave,Stainless Steel Appliance(s),Tankless Water Heater,Wall Oven |
| HOA Fee | 48.33 |
| Garage Spaces | 2 |
| Association Fee Includes | None |
| Patio/Porch Features | Covered,Patio,Porch,Screened |
| Architectural Style | Traditional |
| Construction Materials | Brick Veneer,Fiber Cement |
| Year Built | 2026 |
| Stories Count | 2 |
| Levels | Two |
| Property Subtype | Single Family Residence |
| Building Name | Wylie |
| Assoc Fee Paid Per | Monthly |
| County | Johnston |
| New Construction | true |
| Property Type | Residential |
| Association Amenities | Dog Park,Playground,Pool,Other |
| HOA | true |
| Attached Garage | true |
| Subdivision Name | Winston Pointe |
| Garage Y/N | true |
| Total Rooms | 1 |
| Full Baths | 4 |
| Status | Active |
| Directions | From Clayton Head southwest on N Lombard St toward E Main St, Continue onto Veterans Pkwy, Turn right onto Guy Rd., Slight left onto Winston Rd., Destination will be on the left. |
| High School | Johnston - Clayton High |
| City | Clayton |
| Senior Community Y/N | false |
| Lot Size Units | Acres |
| Lot Size Square Feet | 7840.8 |
| Elementary School | Johnston - West Clayton Elementary |
| Middle/Junior High School | Johnston - Clayton Middle |
| Structure Type | House,Site Built |
| Builder Name | D.R. Horton |
| Standard Status | Active |
Interior Features
| Interior Amenities | Coffered Ceiling(s),Crown Molding,Double Vanity,Eat-in Kitchen,High Ceilings,Kitchen Island,Kitchen/Dining Room Combination,Living/Dining Room Combination,Open Floorplan,Pantry,Quartz Counters,Smart Light(s),Smart Thermostat,Smooth Ceilings,Tray Ceiling(s),Walk-In Closet(s),Walk-In Shower,Water Closet |
|---|---|
| Flooring | Carpet,Laminate,Tile |
| Air Conditioning Y/N | true |
| Heating Y/N | true |
| Above Grade Finished Area | 3490 |
| Laundry Features | Laundry Room,Upper Level |
| Total Bedrooms | 5 |
| Total Baths | 4 |
Exterior Features
| Parking Features | Attached,Concrete,Driveway,Garage,Garage Door Opener,Garage Faces Front |
|---|---|
| Water Source | Public |
| Lot Size Area | 0.18 |
| Foundation Details | Slab |
| Building Area Total | 3490 |
| Lot Size Acres | 0.18 |
| Other Parking | 2 |
| Door Features | French Doors |
Amenities
- Foreclosure
- Views
- Short Sale
- New Construction
- Adult 55+
- Lease To Own
- No HOA Fees
- Furnished
- Primary On Main
- Air Conditioning
- Seller Finance
- Green
- Fixer Upper
- Horse
- Golf
- Fireplace
- Deck
- Garage
- Basement
- Pool
Property vs Single Family Average in 27520
Price
Year Built

