
Open House Sun, Sep 20th 01:00 PM - 03:00 PM - Views - Golf Course
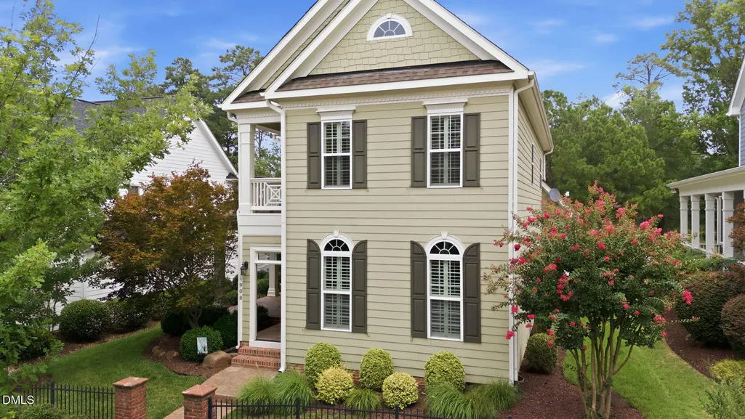
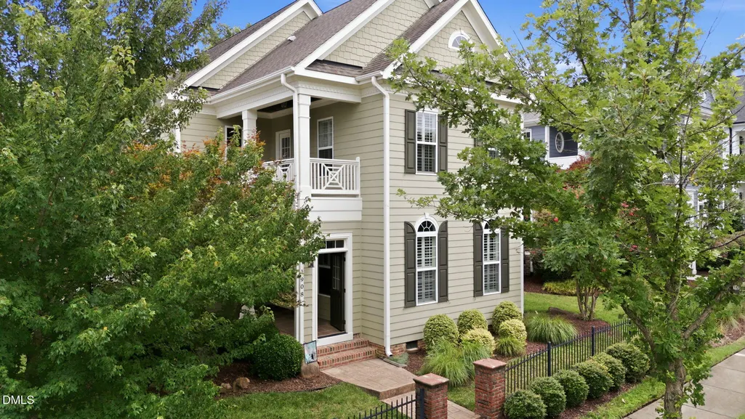
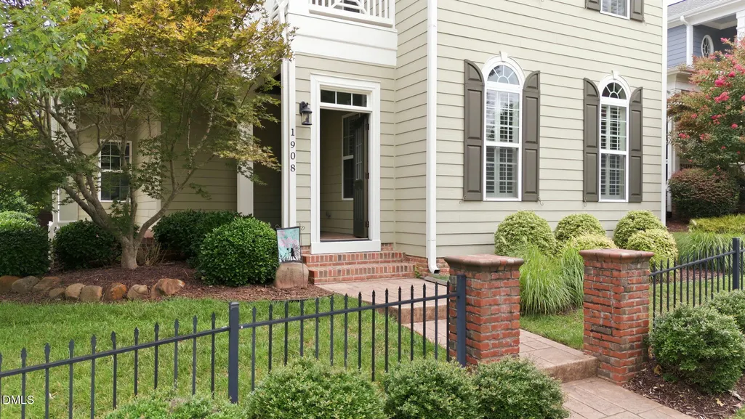
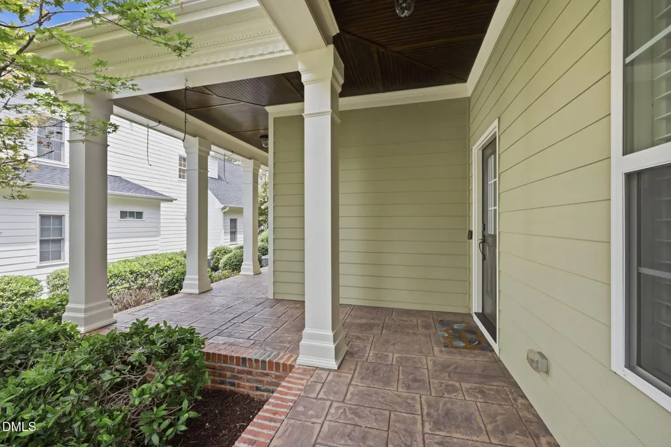

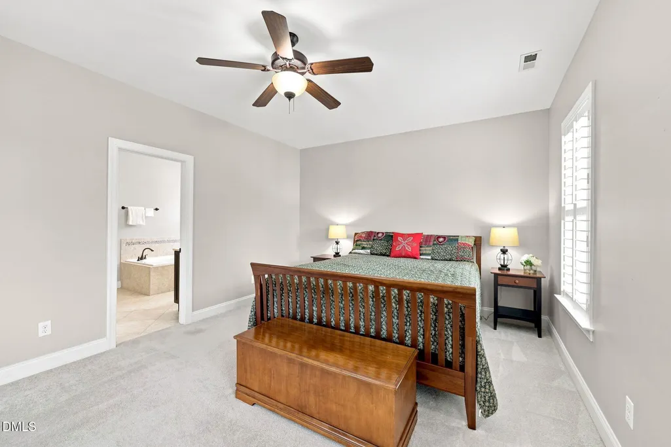
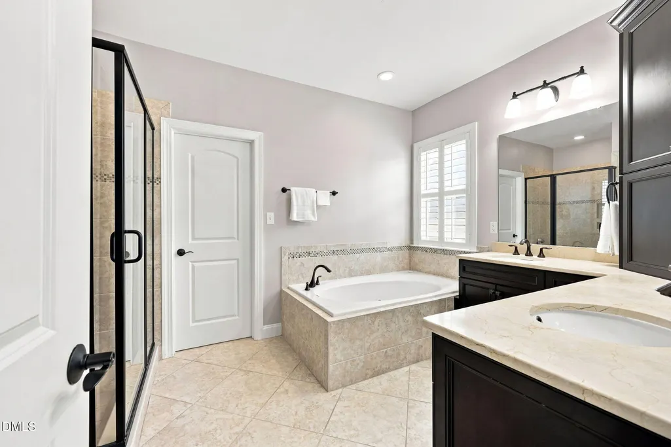
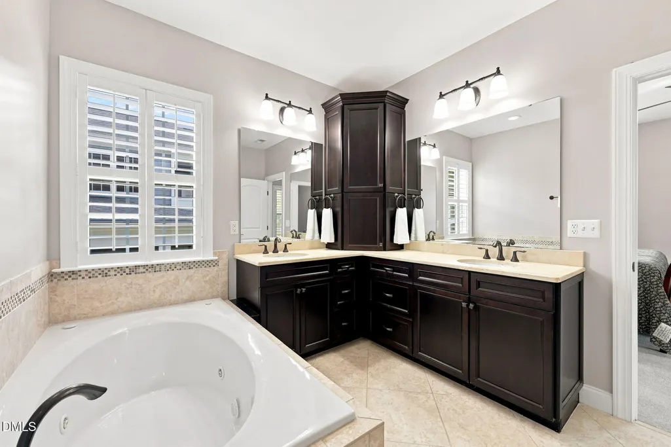
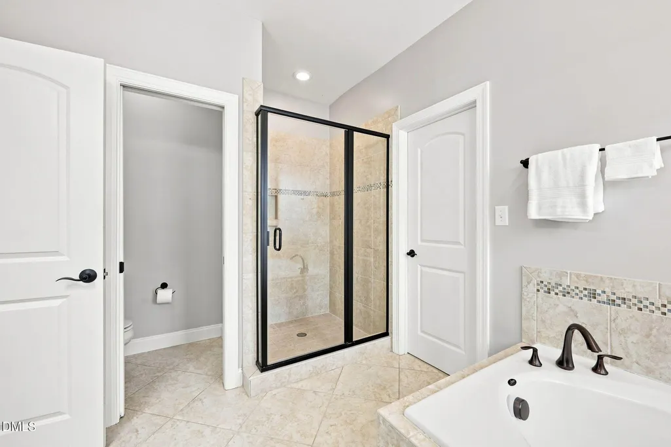

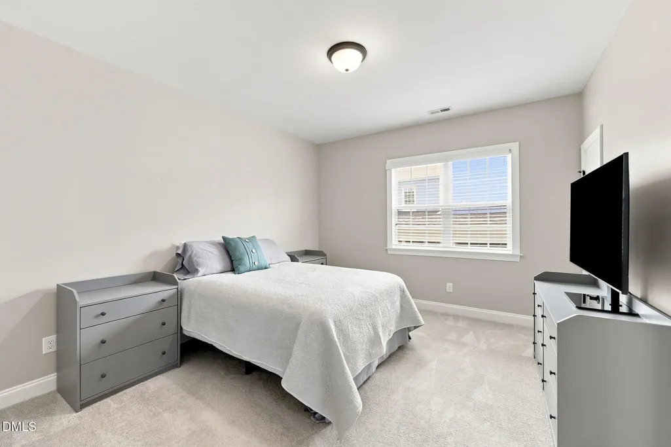
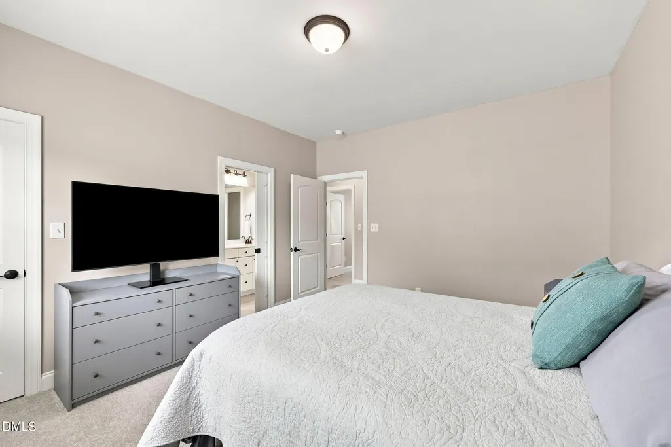
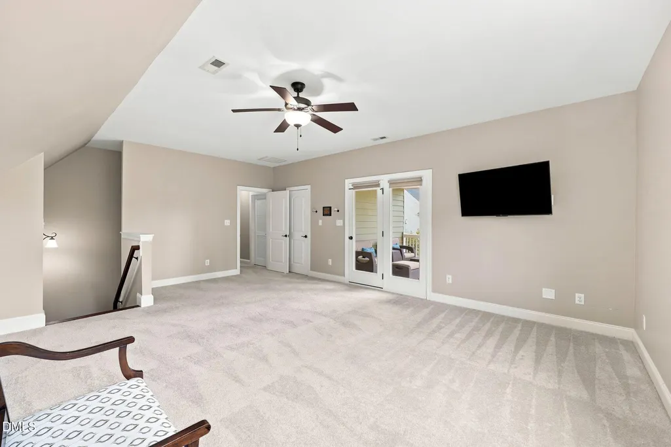

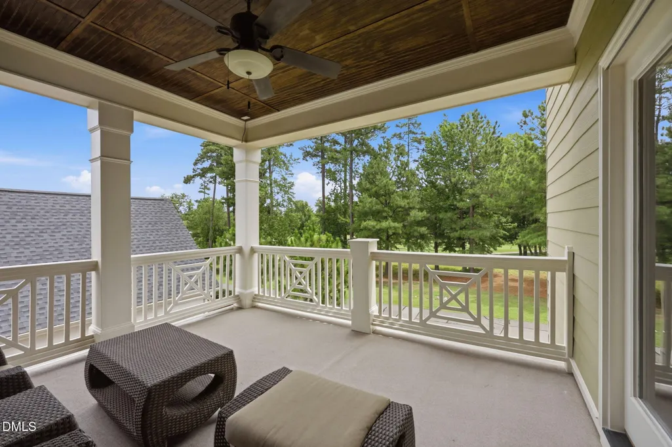
Address
1908 Green Oaks Parkway, Holly Springs, NC
Price
$ 928,000
Property Attributes
- MLS#10182185
- TypeSingle Family
- Listing Status Active
- CountyWake
- CityHolly Springs
- Neighborhood12 Oaks
- Zip27540
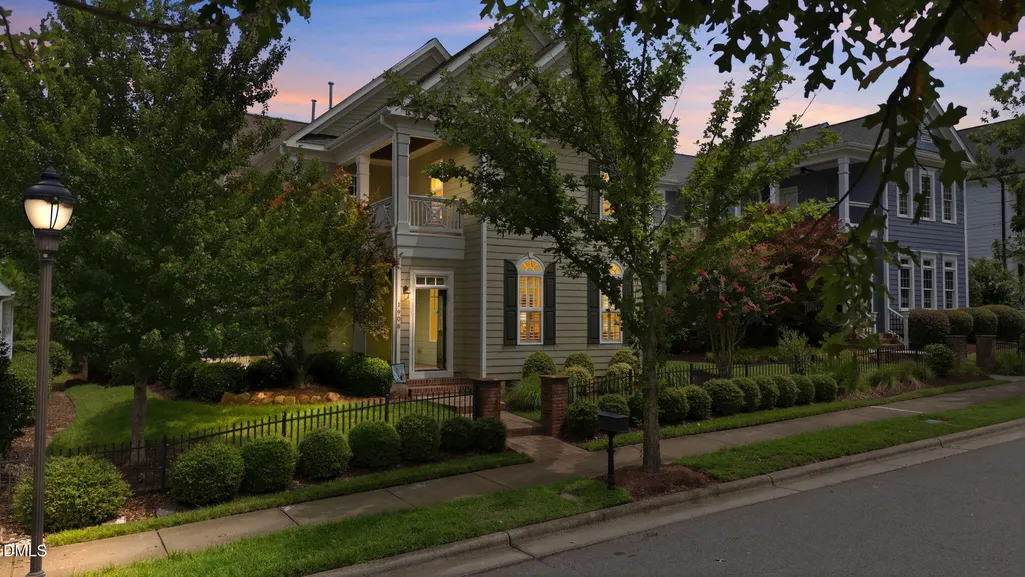
- StyleCharleston
- Year Built2011
- Price$ 928,000
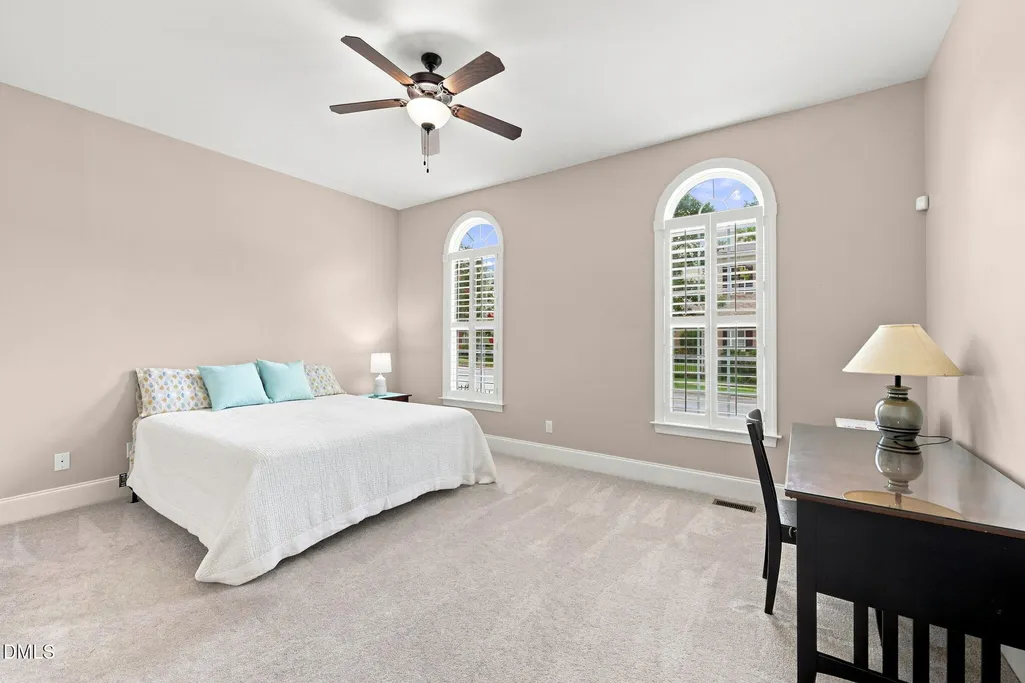
- Bedrooms4
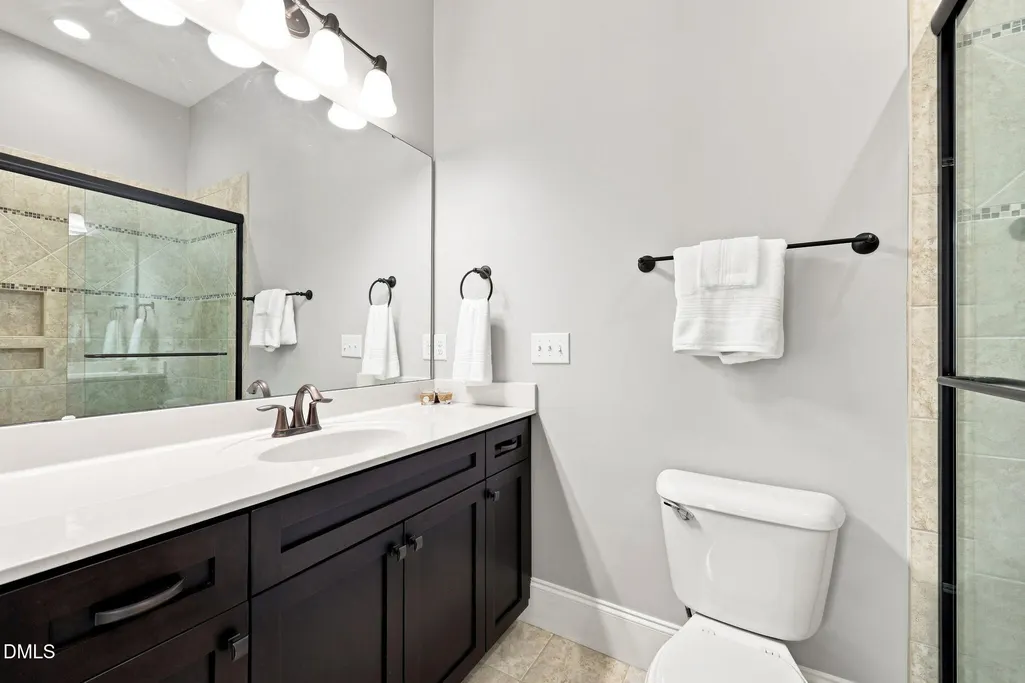
- Full Bathrooms3
- Half Bathrooms1
- Sqr Footage3170
- Lot Size0.15 Acres
Data Source:
Triangle MLS (TMLS)
Property Description
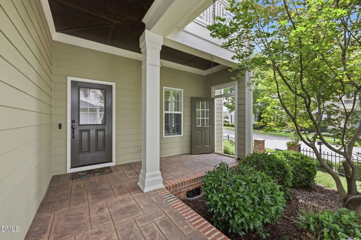
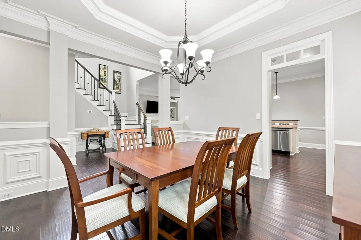
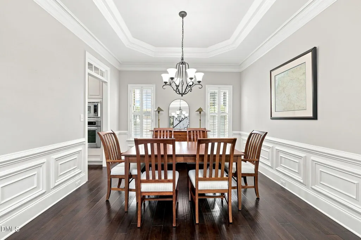
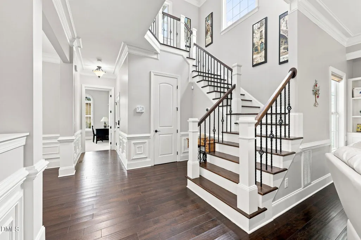
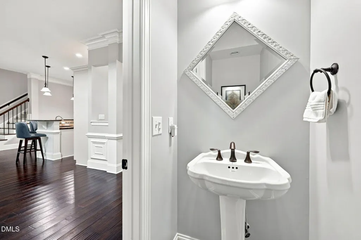
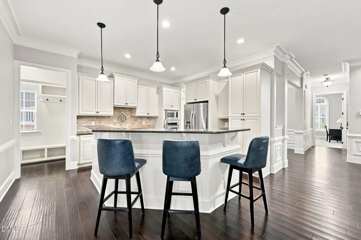
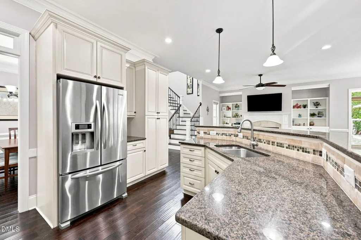
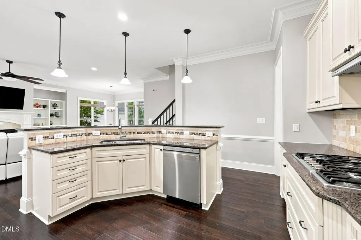
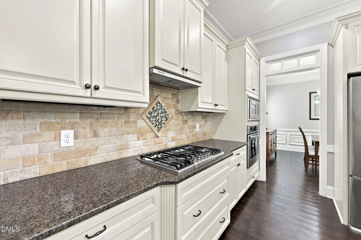
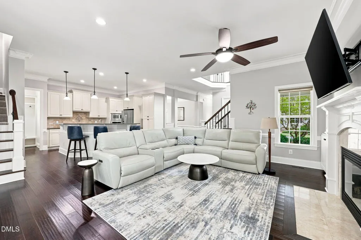
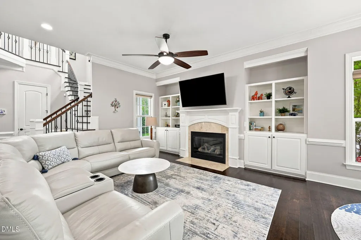
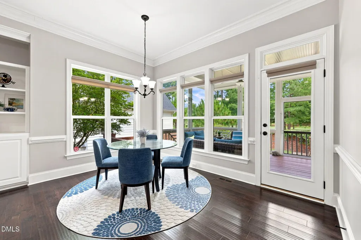
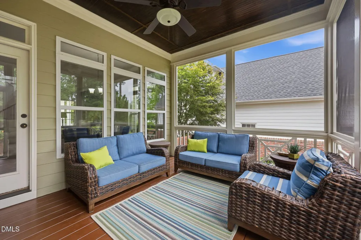
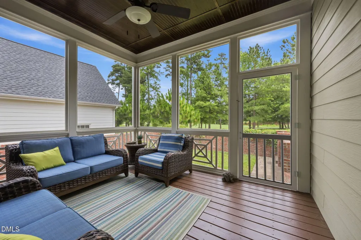
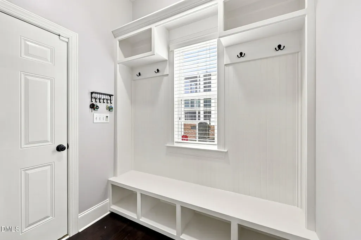
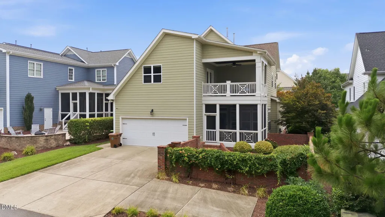
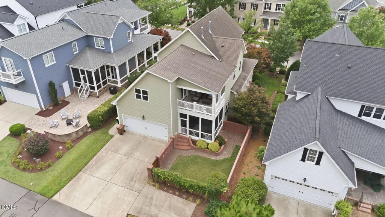
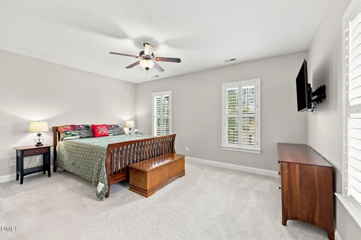
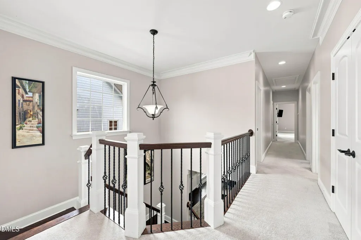
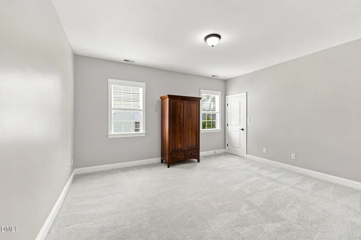
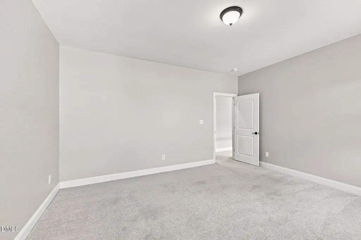
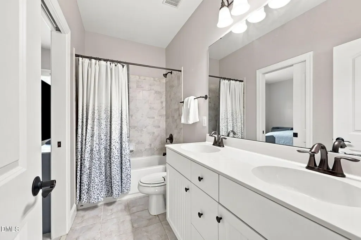
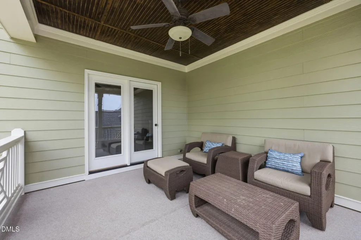
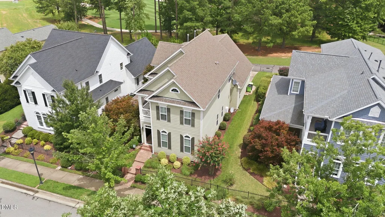
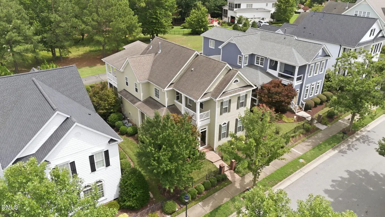
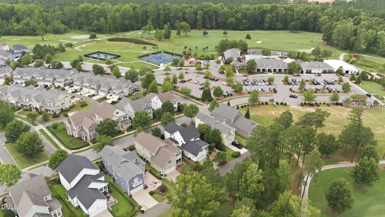
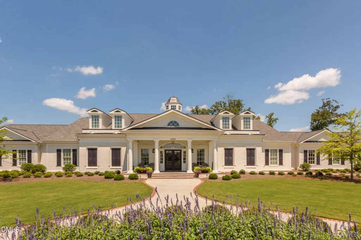
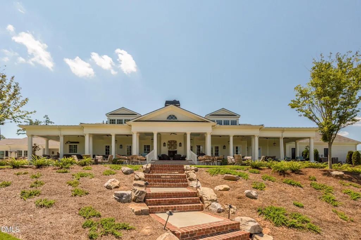
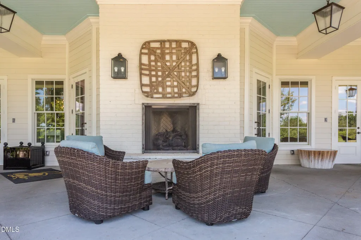
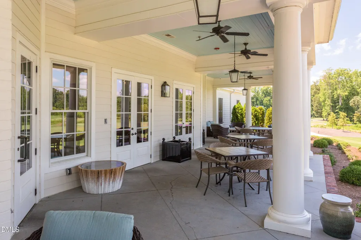
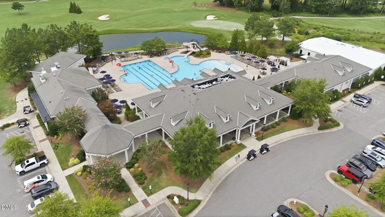
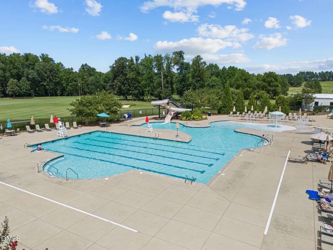
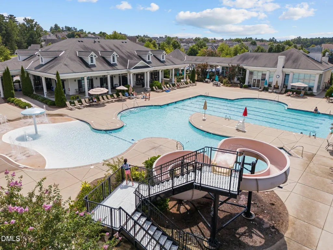
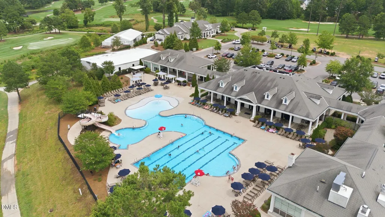
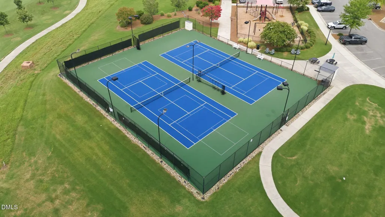
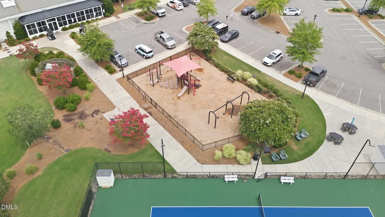
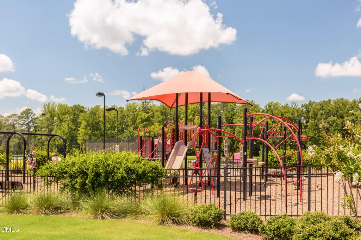
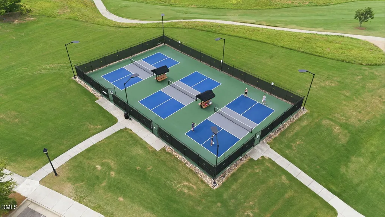
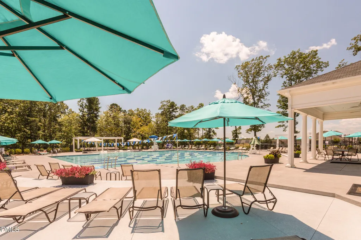
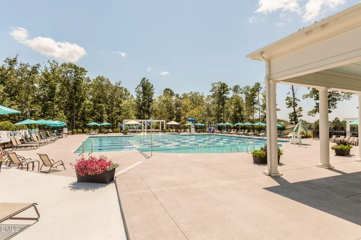
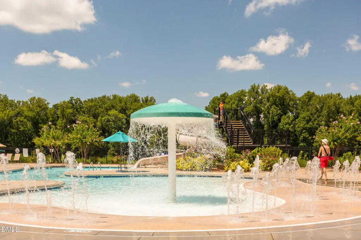
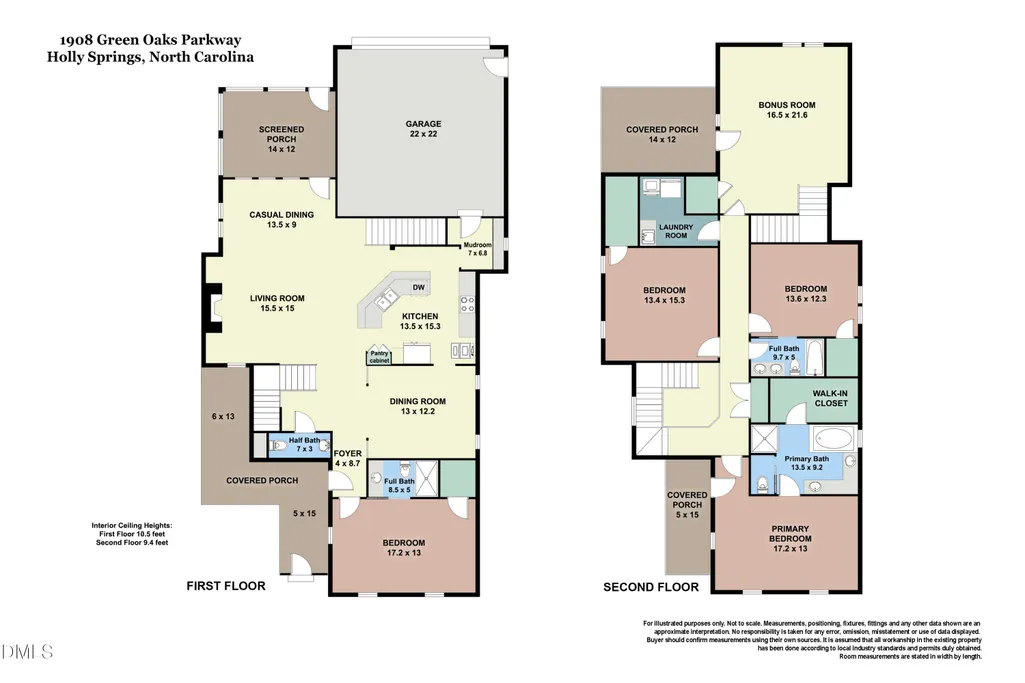
Welcome to this beautifully crafted home in the highly sought-after 12 Oaks community, offering 4 bedrooms, 3.5 bathrooms, and over 3,000 SF of thoughtfully designed living space. This home blends timeless craftsmanship with comfort, convenience, and beautiful outdoor living. Featuring an open-concept layout, 10-foot ceilings, and beautiful hardwood floors throughout the main living areas. The spacious kitchen flows seamlessly into the family room, where a fireplace with custom built-ins creates a warm and elegant focal point for gathering. Multiple patios extend the living space outdoors, offering the perfect setting to relax and enjoy the surrounding landscape. Located in the amenity-rich 12 Oaks community, home to a Jack Nicklaus-designed golf course, this home is just a short two-minute walk to the clubhouse, restaurant, pub, main swimming pool, fitness center, tennis courts, pickleball courts, and community playground. Residents also enjoy miles of walking trails, a dog park, bocce ball courts, and a community garden. Conveniently located near top-rated schools, shopping, dining, and major commuting routes, this exceptional home offers the perfect combination of luxury, convenience, and an unmatched lifestyle. Schedule your private showing today!
| Elementary School | Middle School | High School |
|---|---|---|
| Wake - Oakview Elementary School Elementary School | Wake - Apex Friendship Middle Middle School | Wake - Felton Grove High High School |
| Price History | |
|---|---|
| 8/27/2026 | Listed $928,000 |
General Features
| Sewer | Public Sewer |
|---|---|
| Heating | Forced Air,Natural Gas,None |
| Cooling | Ceiling Fan(s),Central Air |
| Utilities | Electricity Connected,Natural Gas Connected,Sewer Connected,Water Connected |
| Roof | Shingle |
| Appliances | Built-In Gas Oven,Built-In Gas Range,Dishwasher,Microwave,Range Hood,Refrigerator,Stainless Steel Appliance(s),Tankless Water Heater,Washer/Dryer |
| Zoning | PUD |
| HOA Fee | 121 |
| Garage Spaces | 2 |
| Association Fee Includes | Maintenance Grounds,Storm Water Maintenance |
| Patio/Porch Features | Front Porch,Rear Porch,Screened,Wrap Around |
| Architectural Style | Charleston |
| Construction Materials | Fiber Cement |
| Year Built | 2011 |
| View | Golf Course |
| Stories Count | 2 |
| Levels | Two |
| Property Subtype | Single Family Residence |
| Community Features | Clubhouse,Fitness Center,Golf,Playground,Pool,Restaurant,Sidewalks,Street Lights,Tennis Court(s) |
| HOA Fee 2 | 121 |
| Assoc Fee Paid Per | Semi-Annually |
| County | Wake |
| New Construction | false |
| Property Type | Residential |
| Association Amenities | Clubhouse,Dog Park,Fitness Center,Jogging Path,Playground,Pond Year Round,Pool,Tennis Court(s),Other |
| HOA | true |
| Attached Garage | true |
| Subdivision Name | 12 Oaks |
| Garage Y/N | true |
| Total Rooms | 13 |
| Full Baths | 3 |
| Status | Active |
| Directions | From NC-55E turn left onto E Williams Street towards Holly Springs. Right onto New Hill Road. Right onto Green Oaks Parkway. At the traffic circle take the second exit to stay on Green Oaks Parkway. Home is on the right. |
| High School | Wake - Felton Grove High |
| City | Holly Springs |
| Senior Community Y/N | false |
| Lot Size Units | Acres |
| Lot Size Square Feet | 6534 |
| HOA Fee 2 Frequency | Monthly |
| Elementary School | Wake - Oakview Elementary School |
| Tax Annual Amount | 6960.17 |
| Middle/Junior High School | Wake - Apex Friendship Middle |
| Virtual Tour | https://www.zillow.com/view-imx/1a4d175d-0760-467e-8829-183377320a53?wl=true&setAttribution=mls&initialViewType=pano |
| Structure Type | House,Site Built |
| Standard Status | Active |
Interior Features
| Interior Amenities | Bathtub Only,Bathtub/Shower Combination,Bookcases,Built-in Features,Ceiling Fan(s),Chandelier,Coffered Ceiling(s),Crown Molding,Double Vanity,Granite Counters,High Ceilings,Kitchen Island,Open Floorplan,Pantry,Recessed Lighting,Room Over Garage,Separate Shower,Shower Only,Smart Camera(s)/Recording,Smart Thermostat,Smooth Ceilings,Tray Ceiling(s),Walk-In Closet(s),Walk-In Shower |
|---|---|
| Flooring | Carpet,Hardwood,Simulated Wood,Tile |
| Total Fireplaces | 1 |
| Fireplace Features | Gas Log |
| Air Conditioning Y/N | true |
| Heating Y/N | false |
| Window Features | Blinds,Plantation Shutters,Screens |
| Fireplace Y/N | true |
| Above Grade Finished Area | 3170 |
| Half Baths | 1 |
| Laundry Features | Gas Dryer Hookup,Laundry Room,Sink,Upper Level,Washer Hookup |
| Total Bedrooms | 4 |
| Total Baths | 4 |
Exterior Features
| Exterior Amenities | Fenced Yard,Private Yard,Rain Gutters,Smart Irrigation,Smart Light(s),Smart Lock(s) |
|---|---|
| Fencing | Back Yard,Brick,Front Yard,Wrought Iron |
| Parking Features | Additional Parking,Concrete,Garage,Garage Door Opener,Garage Faces Rear,Parking Pad |
| Lot Features | Back Yard,Few Trees,Front Yard,Landscaped,Near Golf Course,On Golf Course,Private,Sprinklers In Front,Sprinklers In Rear |
| Water Source | Public |
| Lot Size Area | 0.15 |
| Foundation Details | Block,Crawlspace |
| Building Area Total | 3170 |
| Lot Size Acres | 0.15 |
| Door Features | French Doors |
Amenities
- Foreclosure
- Views
- Short Sale
- New Construction
- Adult 55+
- Lease To Own
- No HOA Fees
- Furnished
- Primary On Main
- Air Conditioning
- Seller Finance
- Green
- Fixer Upper
- Horse
- Golf
- Fireplace
- Deck
- Garage
- Basement
- Pool
Property vs Single Family Average in 27540
Price
Year Built

