
New Construction - Eco Friendly
Address
86 Fort Boone Court, Clayton, NC
Price
$ 1,100,000
Property Attributes
- MLS#10171013
- TypeSingle Family
- Listing Status Active
- CountyJohnston
- CityClayton
- NeighborhoodNorth Fort
- Zip27527
- StyleTraditional
- Year Built2025
- Price$ 1,100,000
- Bedrooms5
- Full Bathrooms4
- Half Bathrooms1
- Sqr Footage3609
- Lot Size0.86 Acres
Data Source:
Triangle MLS (TMLS)
Property Description
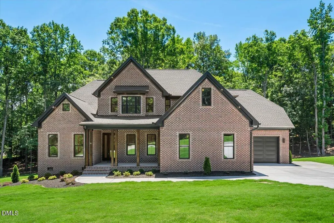
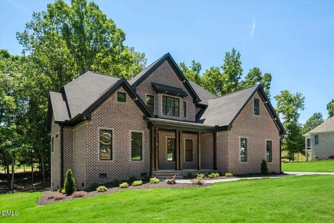
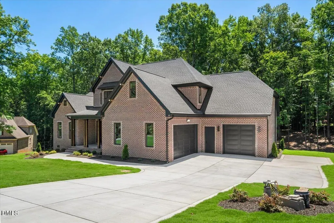
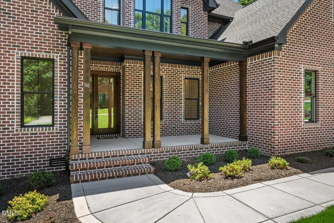
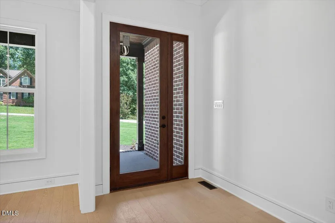
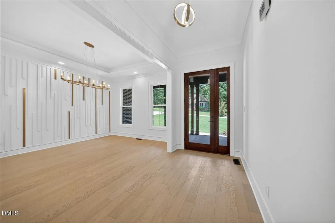
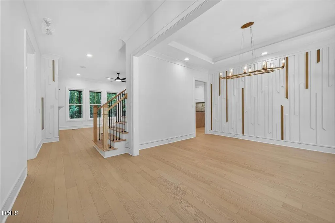
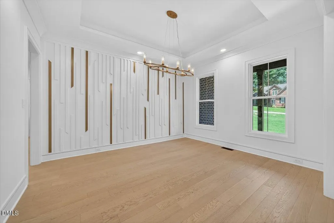
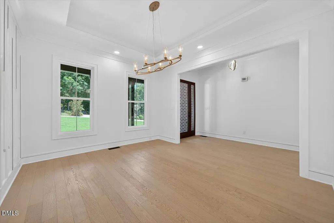
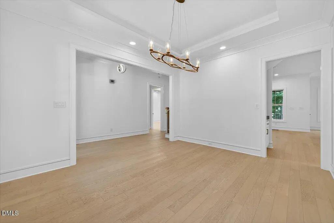
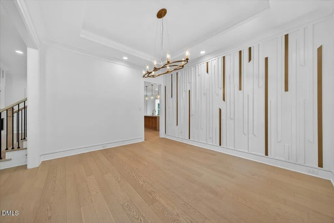
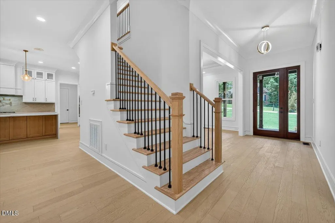
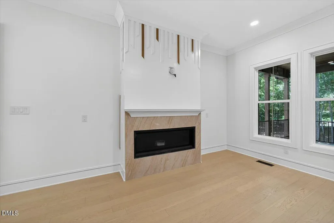
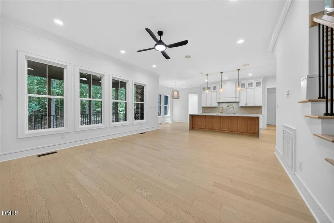
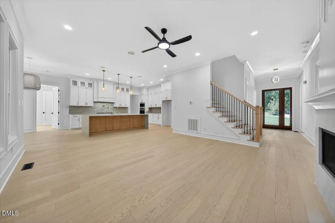
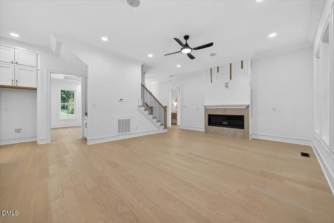
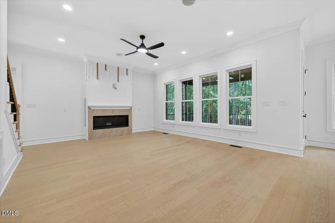
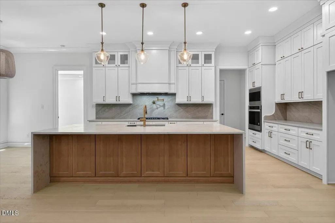
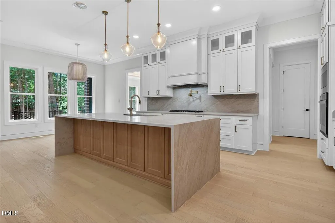
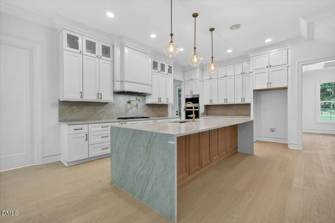
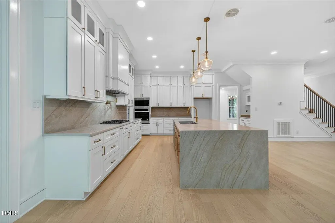
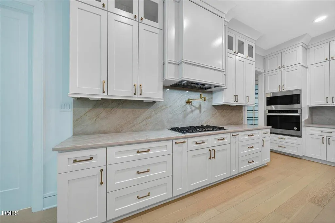
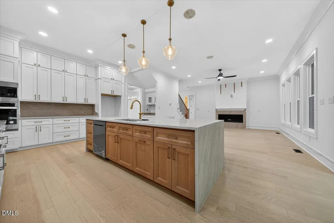
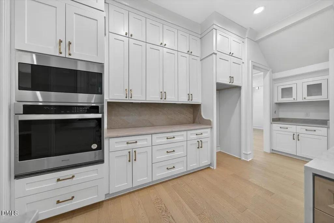
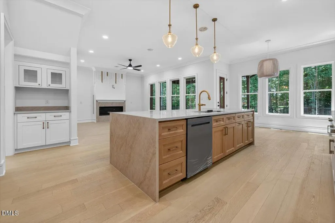
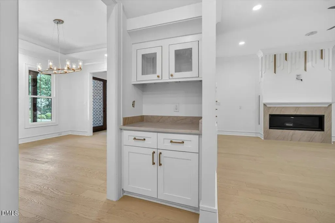
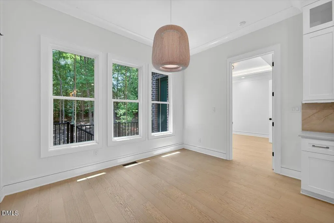
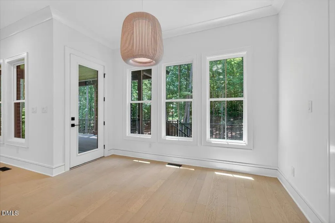
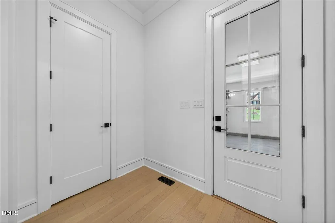
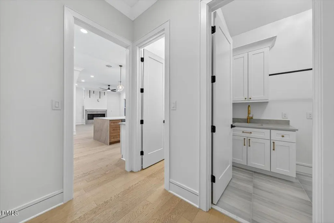
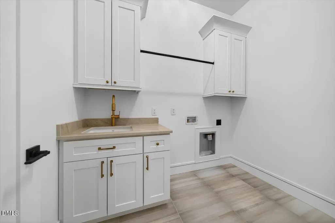
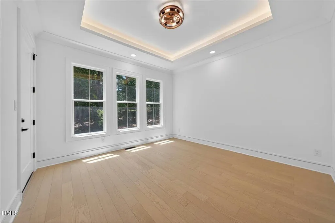
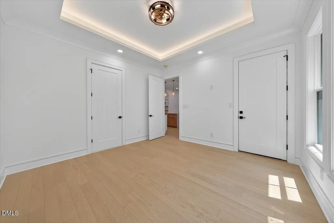
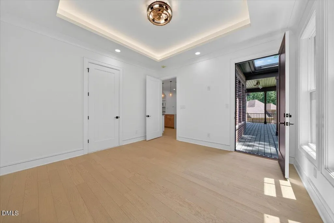
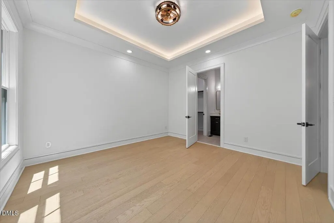
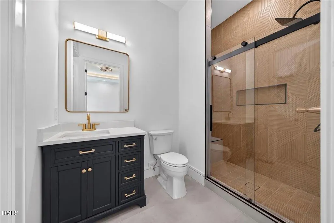
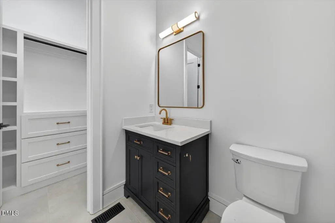
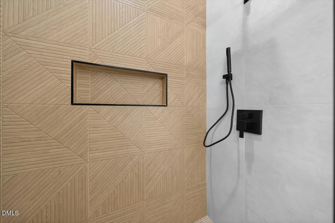
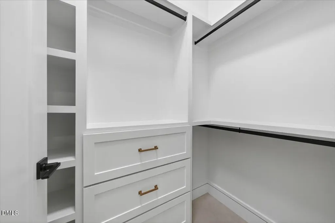
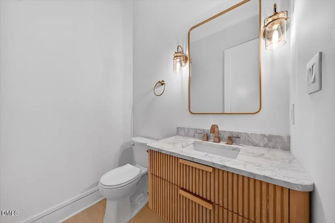
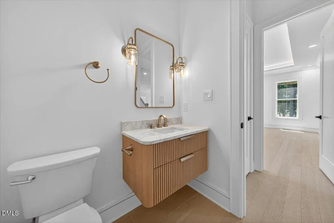
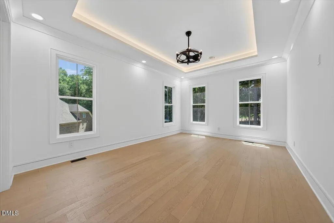
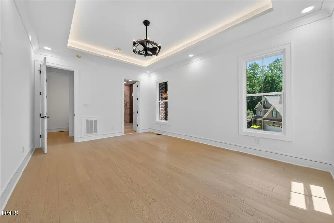
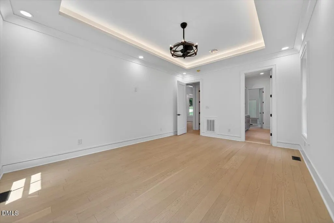
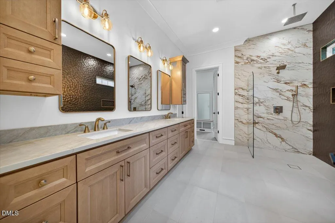
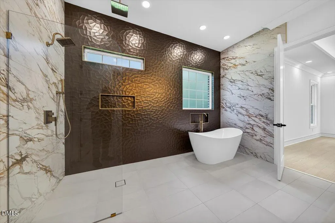
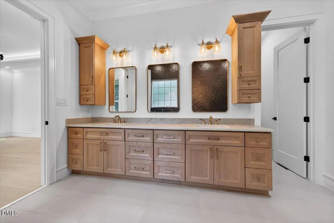
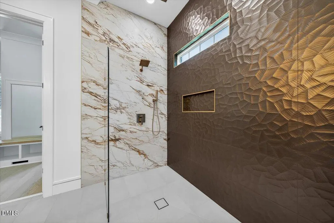
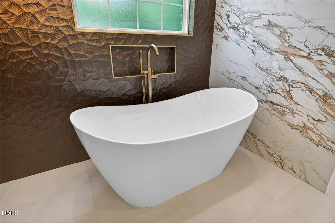
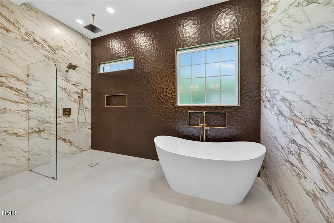
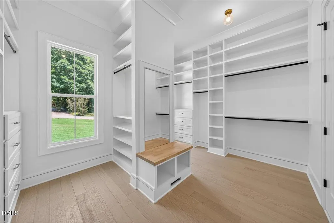
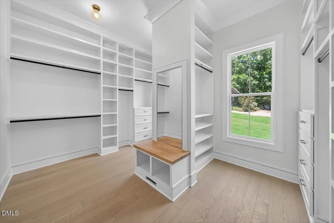
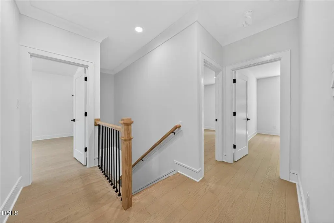
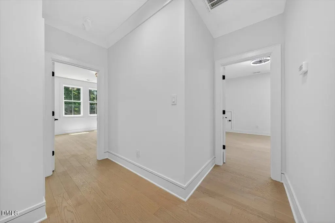
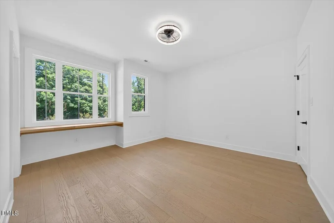
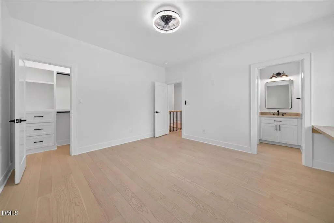
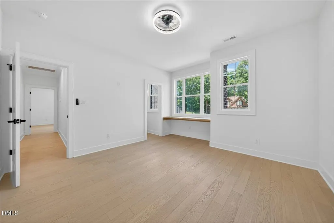
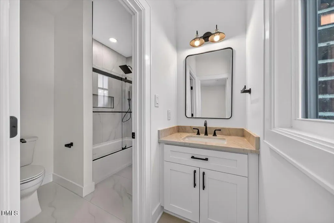
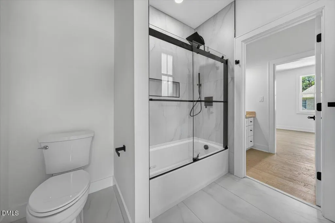
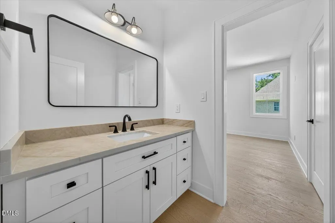
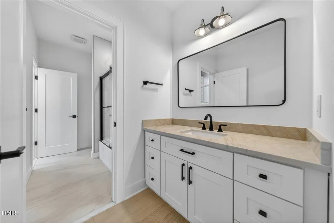
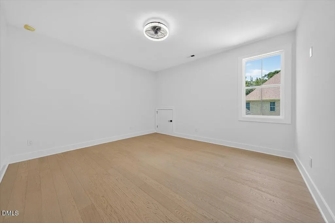
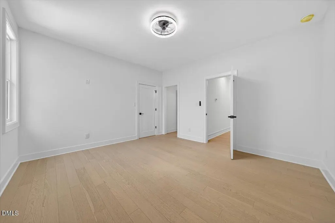
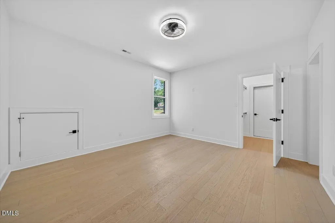
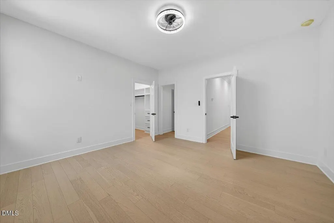
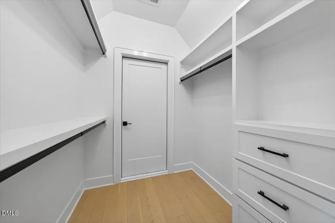
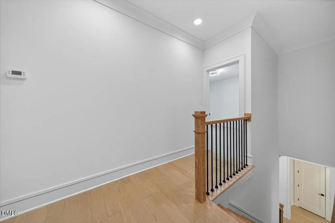
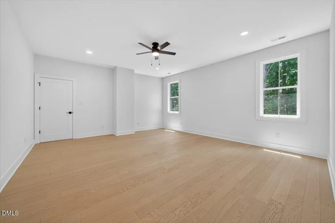
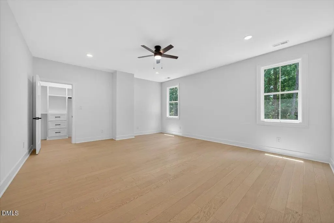
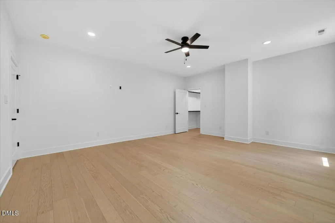
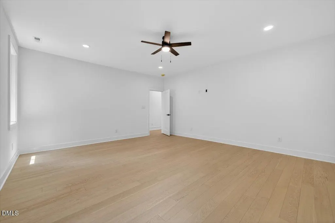
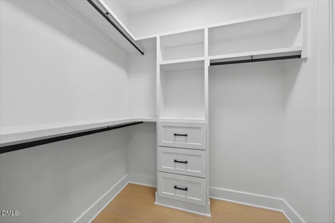
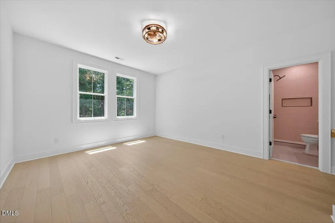
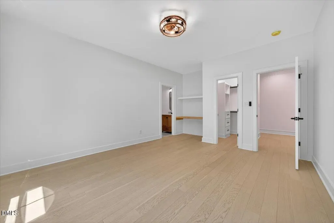
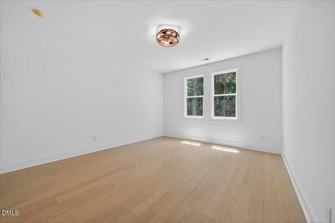
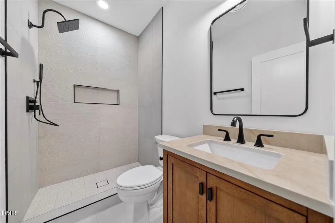
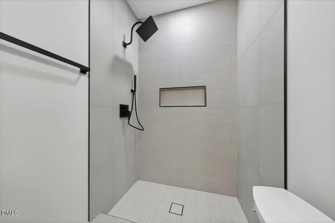
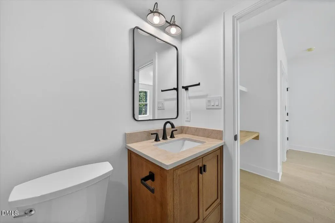
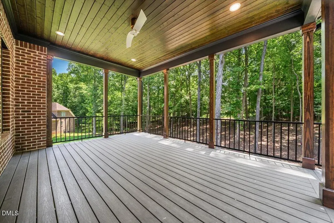
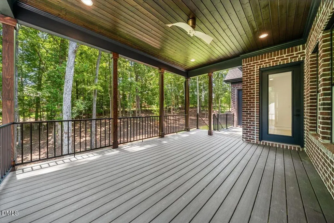
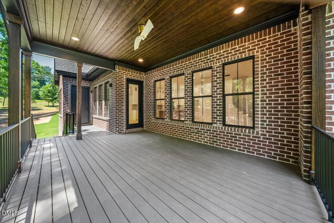
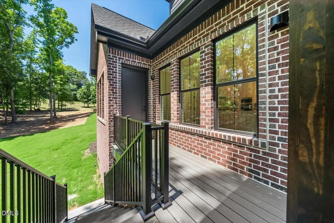
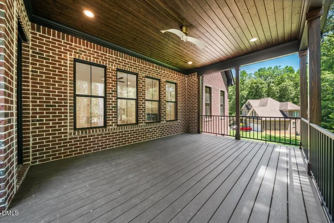
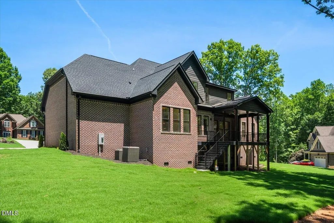
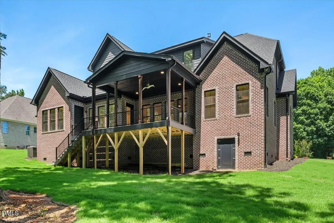
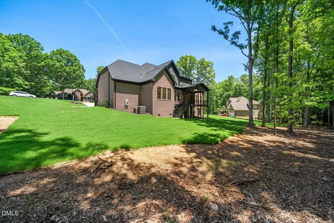
*** Seller is offering a generous concession to assist with closing costs or a rate buy down. The amount is to be determined based upon buyers need. See flyer from Oak City Lending which is included in the disclosure documents.***Stunning luxury all-brick home thoughtfully designed with exceptional craftsmanship, upscale finishes, and modern conveniences throughout. This spacious residence features elegant 8-foot interior and exterior doors, engineered hardwood flooring, porcelain tile, and custom tray ceilings enhanced with LED accent lighting. The gourmet kitchen is a chef's dream, showcasing quartz countertops, an oversized island, polished brass cabinet hardware, gas cooktop with pot filler, propane service, walk-in pantry, and abundant storage. The inviting family room centers around a beautiful gas fireplace, while built-in ceiling speakers provide seamless entertainment throughout the home. The luxurious owner's suite offers a tray ceiling, spa-inspired bath with a soaking tub, oversized walk-in shower, and generous walk-in closets. A private in-law suite with exterior porch access provides ideal accommodations for guests or multigenerational living. Additional features include a downstairs laundry room, bonus room, walk-in storage areas, extensive closet space, security cameras, and sophisticated soffit lighting. Enjoy outdoor living on the covered deck overlooking the beautifully landscaped, large lot. Car lovers will appreciate the oversized 3-car garage, including an expanded third bay for additional vehicles, equipment, or workshop space. The home is serviced by a private well and septic system. A rare opportunity to own a meticulously appointed luxury home that combines timeless elegance, premium amenities, and exceptional functionality.
| Elementary School | Middle School | High School |
|---|---|---|
| Johnston - Thanksgiving Elementary School Elementary School | Johnston - Archer Lodge Middle Middle School | Johnston - Corinth Holders High School High School |
| Price History | |
|---|---|
| 8/19/2026 | Listed $1,100,000 |
General Features
| Sewer | Septic Tank |
|---|---|
| Heating | Central,Electric,Fireplace(s),Heat Pump |
| Cooling | Ceiling Fan(s),Central Air,Electric,Heat Pump |
| Utilities | Cable Available,Electricity Connected,Septic Connected,Water Connected |
| Roof | Architectural Shingle,Asphalt |
| Appliances | Built-In Electric Oven,Cooktop,Dishwasher,Electric Oven,Electric Water Heater,Exhaust Fan,Gas Cooktop,Microwave,Propane Cooktop,Self Cleaning Oven,Stainless Steel Appliance(s),Vented Exhaust Fan,Wall Oven,Water Heater |
| Zoning | RAG |
| HOA Fee | 350 |
| Garage Spaces | 3 |
| Association Fee Includes | Unknown |
| Patio/Porch Features | Covered,Deck,Front Porch |
| Architectural Style | Traditional |
| Construction Materials | Block,Brick,Brick Veneer,ICAT Recessed Lighting |
| Year Built | 2025 |
| Stories Count | 2 |
| Levels | Two |
| Property Subtype | Single Family Residence |
| Community Features | Cluster Housing |
| Assoc Fee Paid Per | Annually |
| County | Johnston |
| New Construction | true |
| Property Type | Residential |
| HOA | true |
| Attached Garage | true |
| Energy Efficient | Appliances,Construction,Doors,Lighting,Windows |
| Subdivision Name | North Fort |
| Garage Y/N | true |
| Total Rooms | 9 |
| Full Baths | 4 |
| Status | Active |
| Directions | From Hwy 70, turn onto Hwy 42 E. Turn R onto Buffalo Rd. Turn L onto N Fort Dr. R on Benning Ct. L on Bragg Ct. R on FortBoone Ct. Property is on the R. . |
| High School | Johnston - Corinth Holders High School |
| City | Clayton |
| Senior Community Y/N | false |
| Lot Size Units | Acres |
| Lot Size Square Feet | 37461 |
| Carport Y/N | false |
| Elementary School | Johnston - Thanksgiving Elementary School |
| Tax Annual Amount | 793.75 |
| Middle/Junior High School | Johnston - Archer Lodge Middle |
| Virtual Tour | https://www.zillow.com/view-imx/08215d69-5626-4876-9a25-49b9a40bfaeb/?utm_source=captureapp |
| Structure Type | House |
| Standard Status | Active |
Interior Features
| Interior Amenities | Ceiling Fan(s),Chandelier,Crown Molding,Dressing Room,Dual Closets,Eat-in Kitchen,High Ceilings,In-Law Floorplan,Kitchen Island,Open Floorplan,Pantry,Primary Downstairs,Quartz Counters,Room Over Garage,Smart Camera(s)/Recording,Smooth Ceilings,Soaking Tub,Sound System,Tray Ceiling(s),Walk-In Closet(s),Walk-In Shower,Water Closet,Wired for Sound |
|---|---|
| Flooring | Ceramic Tile,Hardwood |
| Total Fireplaces | 1 |
| Fireplace Features | Decorative,Gas,Living Room,Propane |
| Air Conditioning Y/N | true |
| Heating Y/N | true |
| Window Features | Double Pane Windows,ENERGY STAR Qualified Windows,Screens,Shutters |
| Fireplace Y/N | true |
| Above Grade Finished Area | 3609 |
| Half Baths | 1 |
| Laundry Features | Electric Dryer Hookup,Inside,Laundry Room,Main Level,Washer Hookup |
| Total Bedrooms | 5 |
| Total Baths | 5 |
Exterior Features
| Exterior Amenities | Lighting,Rain Gutters,Smart Camera(s)/Recording,Smart Lock(s) |
|---|---|
| Fencing | None |
| Parking Features | Driveway,Garage,Garage Faces Side,Kitchen Level,Lighted,RV Garage |
| Lot Features | Back Yard,Cleared,Front Yard,Gentle Sloping,Landscaped |
| Water Source | Well |
| Lot Size Area | 0.86 |
| Foundation Details | Block,Brick/Mortar |
| Spa | false |
| Building Area Total | 3609 |
| Lot Size Acres | 0.86 |
| Road Surface Type | Asphalt |
| Road Frontage Type | State Road |
| Horse Y/N | false |
Amenities
- Foreclosure
- Views
- Short Sale
- New Construction
- Adult 55+
- Lease To Own
- No HOA Fees
- Furnished
- Primary On Main
- Air Conditioning
- Seller Finance
- Green
- Fixer Upper
- Horse
- Golf
- Fireplace
- Deck
- Garage
- Basement
- Pool
Property vs Single Family Average in 27527
Price
Year Built

