
Open House Sat, Sep 19th 11:00 AM - 04:00 PM - Price Reduction - New Construction
Address
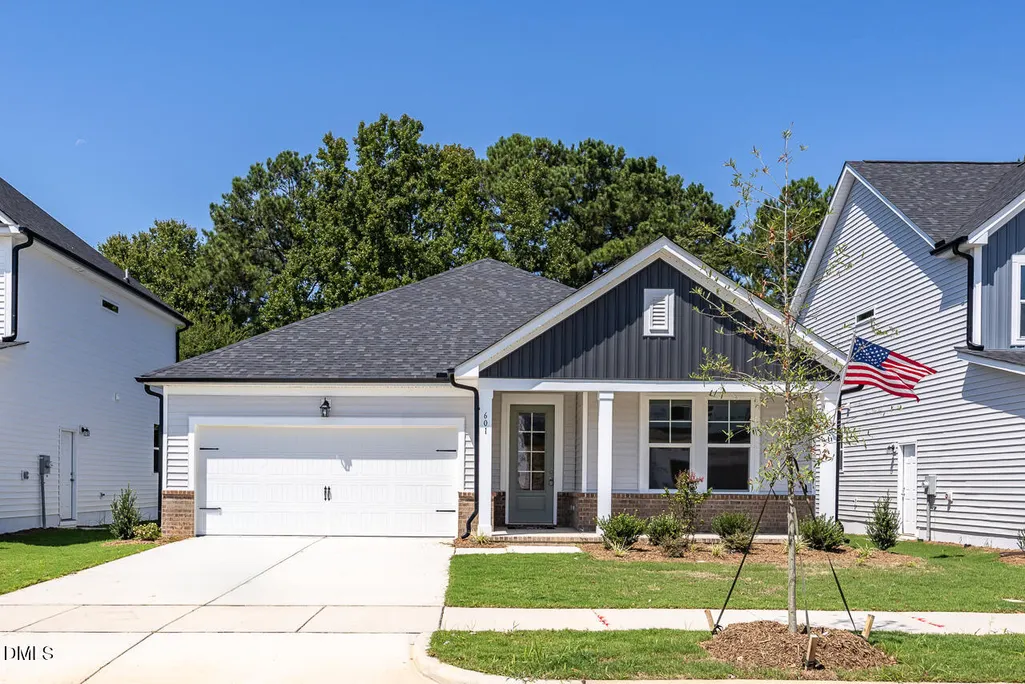
601 Crescent Wood Trail, Zebulon, NC
Price
$ 374,000
Property Attributes
- MLS#10163364
- TypeSingle Family
- Listing Status Active
- CountyWake
- CityZebulon
- NeighborhoodWoodland Crossing
- Zip27597
- StyleRanch, Traditional
- Year Built2026
- Price$ 374,000
- Bedrooms3
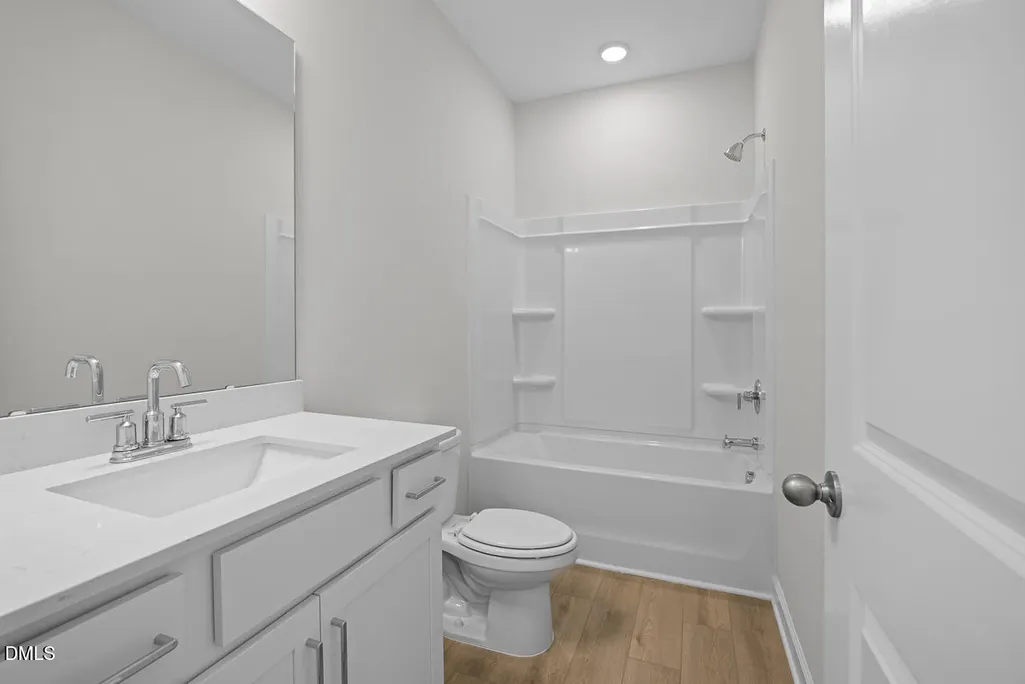
- Full Bathrooms2
- Half Bathrooms0
- Sqr Footage1917
- Lot Size0.14 Acres
Data Source:
Triangle MLS (TMLS)
Property Description
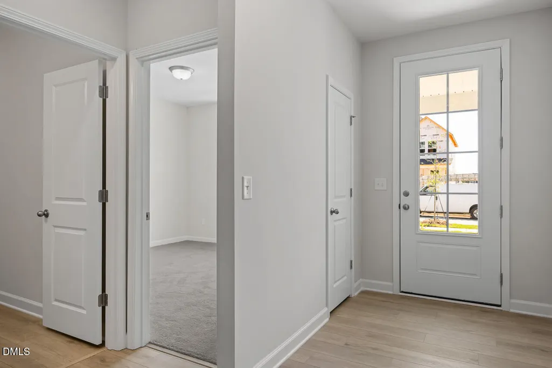
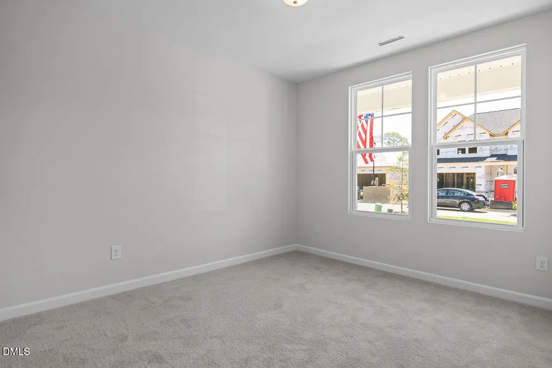
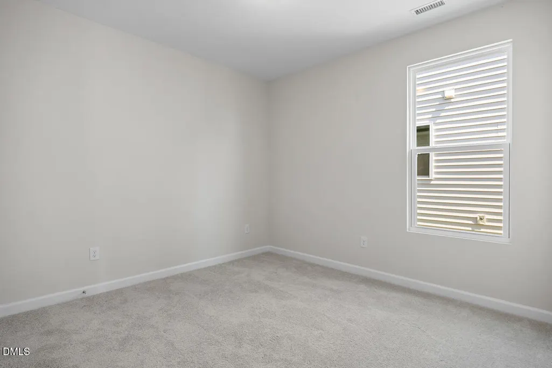
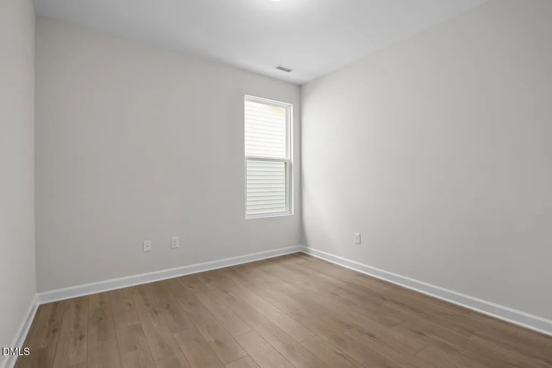
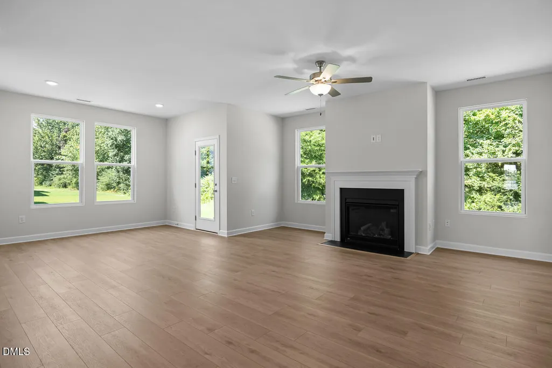
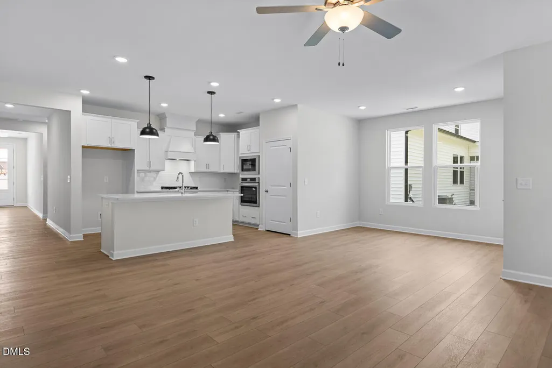
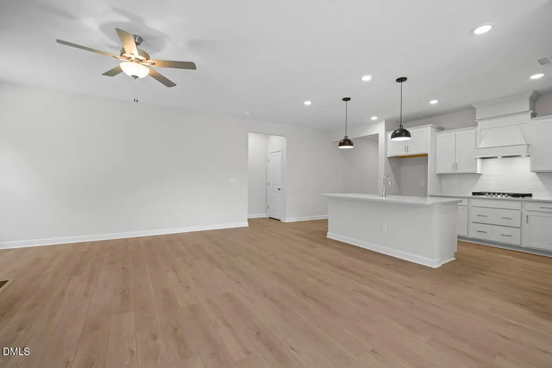
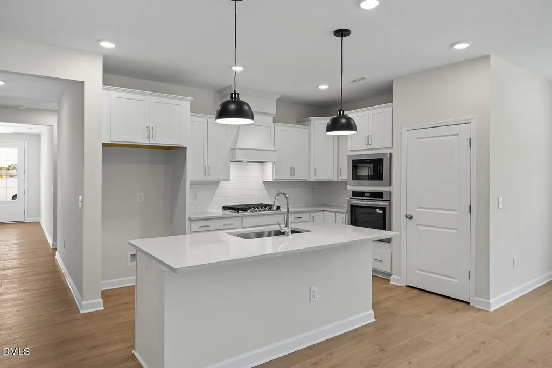
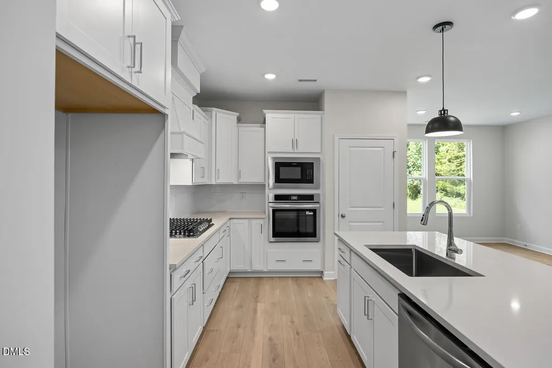
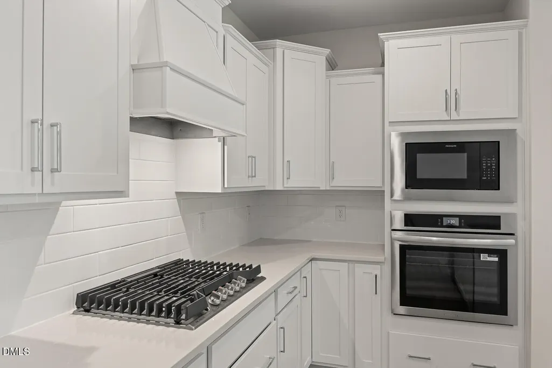
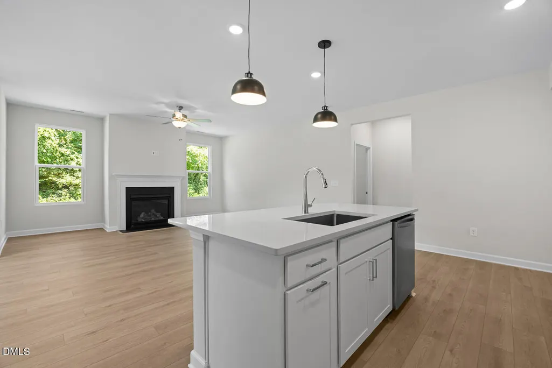
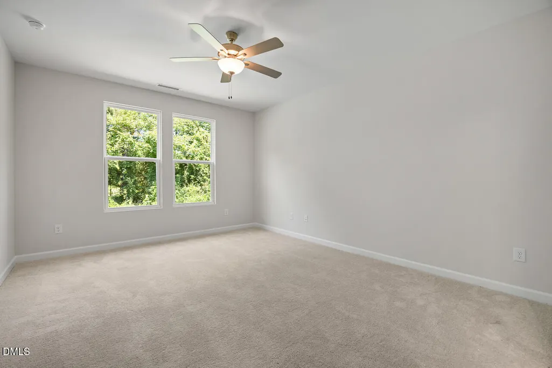
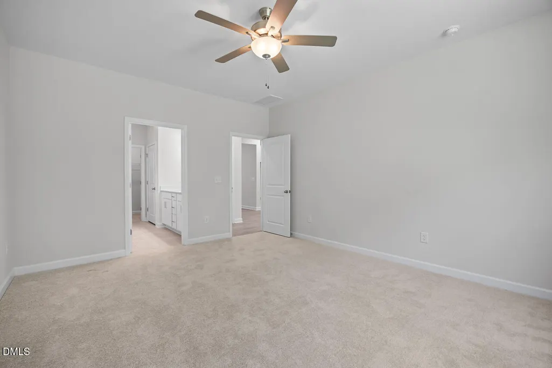
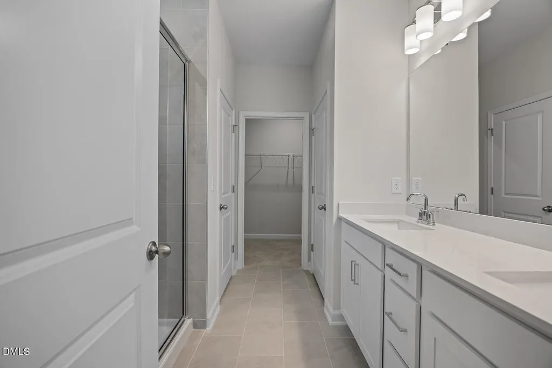
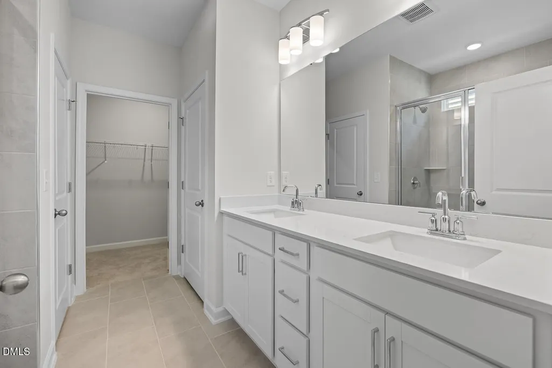
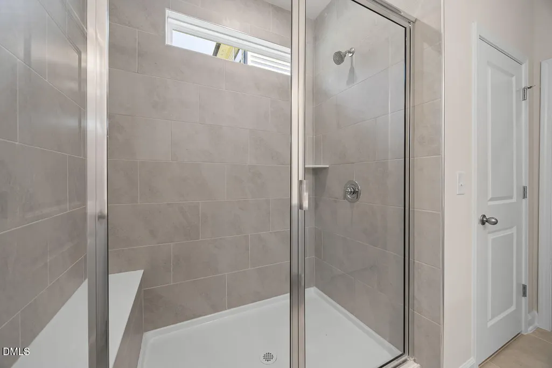
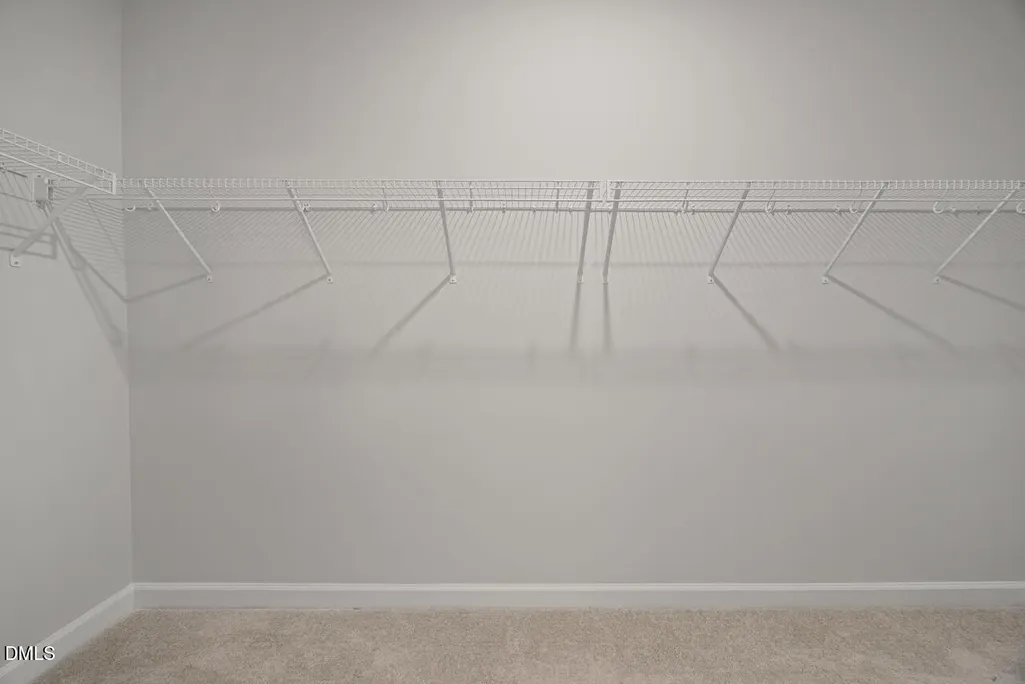
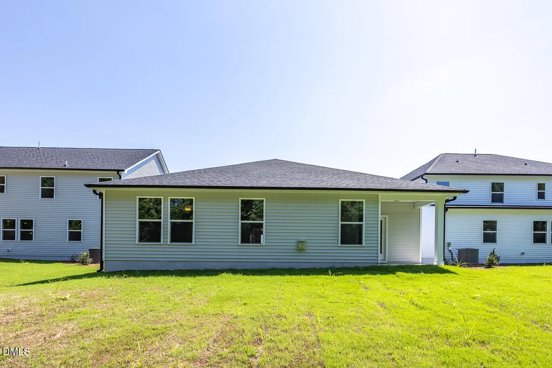
Experience effortless main-level living in the stunning Daphne floor plan at Woodland Crossing. This move in ready 1,917-square-foot home is designed with an open-concept layout that maximizes natural light and flow. High-end EVP flooring spans all public spaces, leading you into a true chef's kitchen equipped with a gas cooktop, stainless steel wall oven, and microwave, quartz countertops, and a massive pantry. The oversized island with pendant lighting overlooks a bright living room anchored by a cozy gas fireplace. The primary suite serves as a private retreat, featuring a spa-inspired tiled shower with a seat, a double-bowl vanity, and a generous closet with room to spare. Two additional bedrooms are positioned at the front of the home for privacy, complemented by a dedicated study. Enjoy your mornings on the covered porch located just off the breakfast nook. This home is situated only 2 minutes from HWY 264 and 25 minutes from Downtown Raleigh, NC and 2 miles from shopping! Don't miss out on this unique home!
| Elementary School | Middle School | High School |
|---|---|---|
| Wake County Schools Elementary School | Wake County Schools Middle School | Wake County Schools High School |
| Price History | |
|---|---|
| 8/28/2026 | Listed $382,500 |
| 9/11/2026 | 2$374,000 |
General Features
| Sewer | Public Sewer |
|---|---|
| Heating | Forced Air,Natural Gas |
| Cooling | Central Air |
| Utilities | Cable Available,Natural Gas Available,Natural Gas Connected |
| Roof | Shingle |
| Appliances | Built-In Gas Oven,Dishwasher,Disposal,Gas Cooktop,Microwave,Plumbed For Ice Maker,Self Cleaning Oven,Stainless Steel Appliance(s),Vented Exhaust Fan |
| HOA Fee | 95 |
| Garage Spaces | 2 |
| Association Fee Includes | None |
| Patio/Porch Features | Covered,Patio |
| Architectural Style | Ranch,Traditional |
| Construction Materials | Board & Batten Siding,Brick Veneer,Vinyl Siding |
| Year Built | 2026 |
| Stories Count | 1 |
| Levels | One |
| Property Subtype | Single Family Residence |
| Community Features | Playground |
| Assoc Fee Paid Per | Quarterly |
| County | Wake |
| New Construction | true |
| Property Type | Residential |
| Association Amenities | Playground,Pond Year Round,Trail(s) |
| HOA | true |
| Attached Garage | true |
| Subdivision Name | Woodland Crossing |
| Facing Direction | South |
| Garage Y/N | true |
| Total Rooms | 9 |
| Full Baths | 2 |
| Status | Active |
| Directions | GPS: 1427 Old Bunn Rd I-440 E to Wilson/Rocky Mount exit 64 E. Merge onto 264 E. Take exit 2/Hwy 97 E. Turn left. Left onto Old Bunn Rd. Subdivision is down on the right |
| High School | Wake County Schools |
| City | Zebulon |
| Senior Community Y/N | false |
| Lot Size Units | Acres |
| Lot Size Square Feet | 6055 |
| Elementary School | Wake County Schools |
| Tax Annual Amount | 1.09 |
| Middle/Junior High School | Wake County Schools |
| Structure Type | Site Built |
| Builder Name | Davidson Homes |
| Standard Status | Active |
Interior Features
| Interior Amenities | Bathtub/Shower Combination,Double Vanity,Eat-in Kitchen,Entrance Foyer,Kitchen Island,Open Floorplan,Pantry,Quartz Counters,Recessed Lighting,Separate Shower,Smooth Ceilings,Walk-In Closet(s),Walk-In Shower |
|---|---|
| Flooring | Carpet,Luxury Vinyl,Vinyl |
| Total Fireplaces | 1 |
| Fireplace Features | Gas,Living Room |
| Common Walls | No Common Walls |
| Air Conditioning Y/N | true |
| Heating Y/N | true |
| Window Features | Double Pane Windows,Insulated Windows |
| Fireplace Y/N | true |
| Above Grade Finished Area | 1917 |
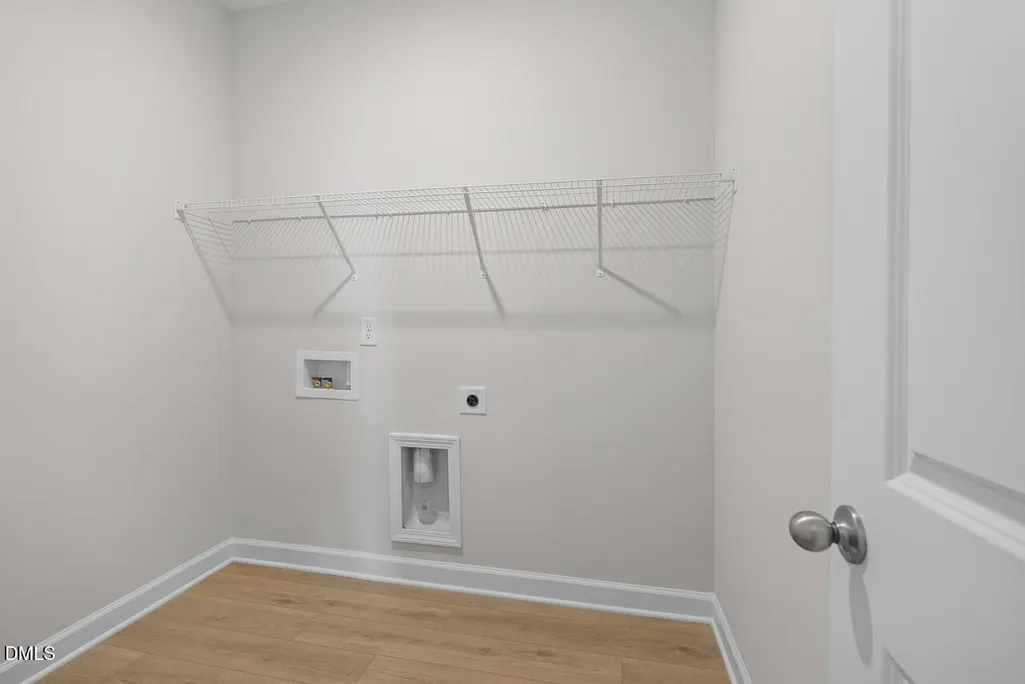
| Laundry Features | Laundry Room |
| Total Bedrooms | 3 |
| Total Baths | 2 |
Exterior Features
| Exterior Amenities | Rain Gutters |
|---|---|
| Fencing | None |
| Parking Features | Attached,Concrete,Garage,Garage Door Opener,Garage Faces Front |
| Lot Features | None |
| Water Source | Public |
| Lot Size Area | 0.14 |
| Foundation Details | Stem Walls |
| Building Area Total | 1917 |
| Lot Dimensions | 120x50 |
| Lot Size Acres | 0.14 |
| Road Surface Type | Asphalt |
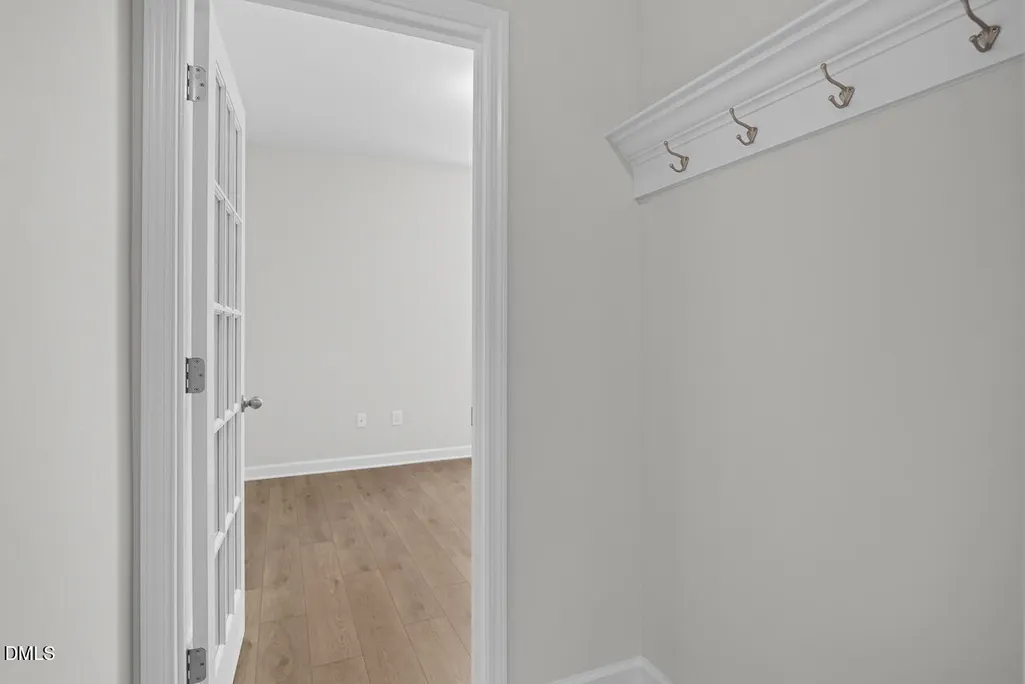
| Door Features | ENERGY STAR Qualified Doors,French Doors |
Amenities
- Foreclosure
- Views
- Short Sale
- New Construction
- Adult 55+
- Lease To Own
- No HOA Fees
- Furnished
- Primary On Main
- Air Conditioning
- Seller Finance
- Green
- Fixer Upper
- Horse
- Golf
- Fireplace
- Deck
- Garage
- Basement
- Pool
Property vs Single Family Average in 27597
Price
Year Built

